
skyliving-banner-desktop-march-26-updated
skyliving-banner-mobile-march
OVERVIEW
WALK THROUGH VIDEO
AMENITIES
SPECIFICATIONS
LOCATION
SITE PLAN
GALLERY
TESTIMONIAL
FAQ
sky-living-logo-colored (1)

RERA No.
TN/35/Building/0034/2025, 04.02.2025
www.rera.tn.gov.in

2&3 BHK

88 Lakhs

Onwards

Registration and GST Extra

Pay 10% Now, Nothing in between 90% on handover

LML Skyliving, Tambaram offers 2 & 3 BHK apartments and flats for sale.

Premium Flats in Tambaram for Discerning Families

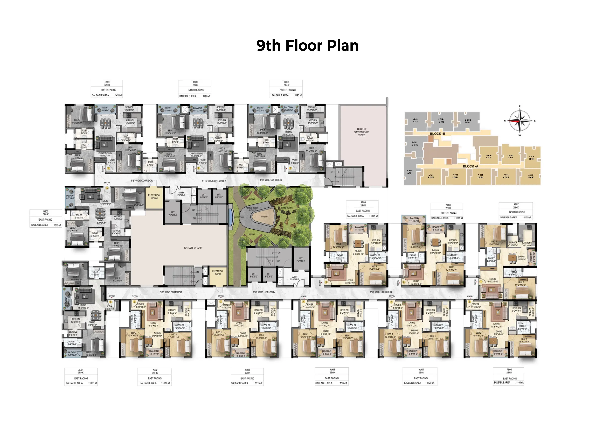
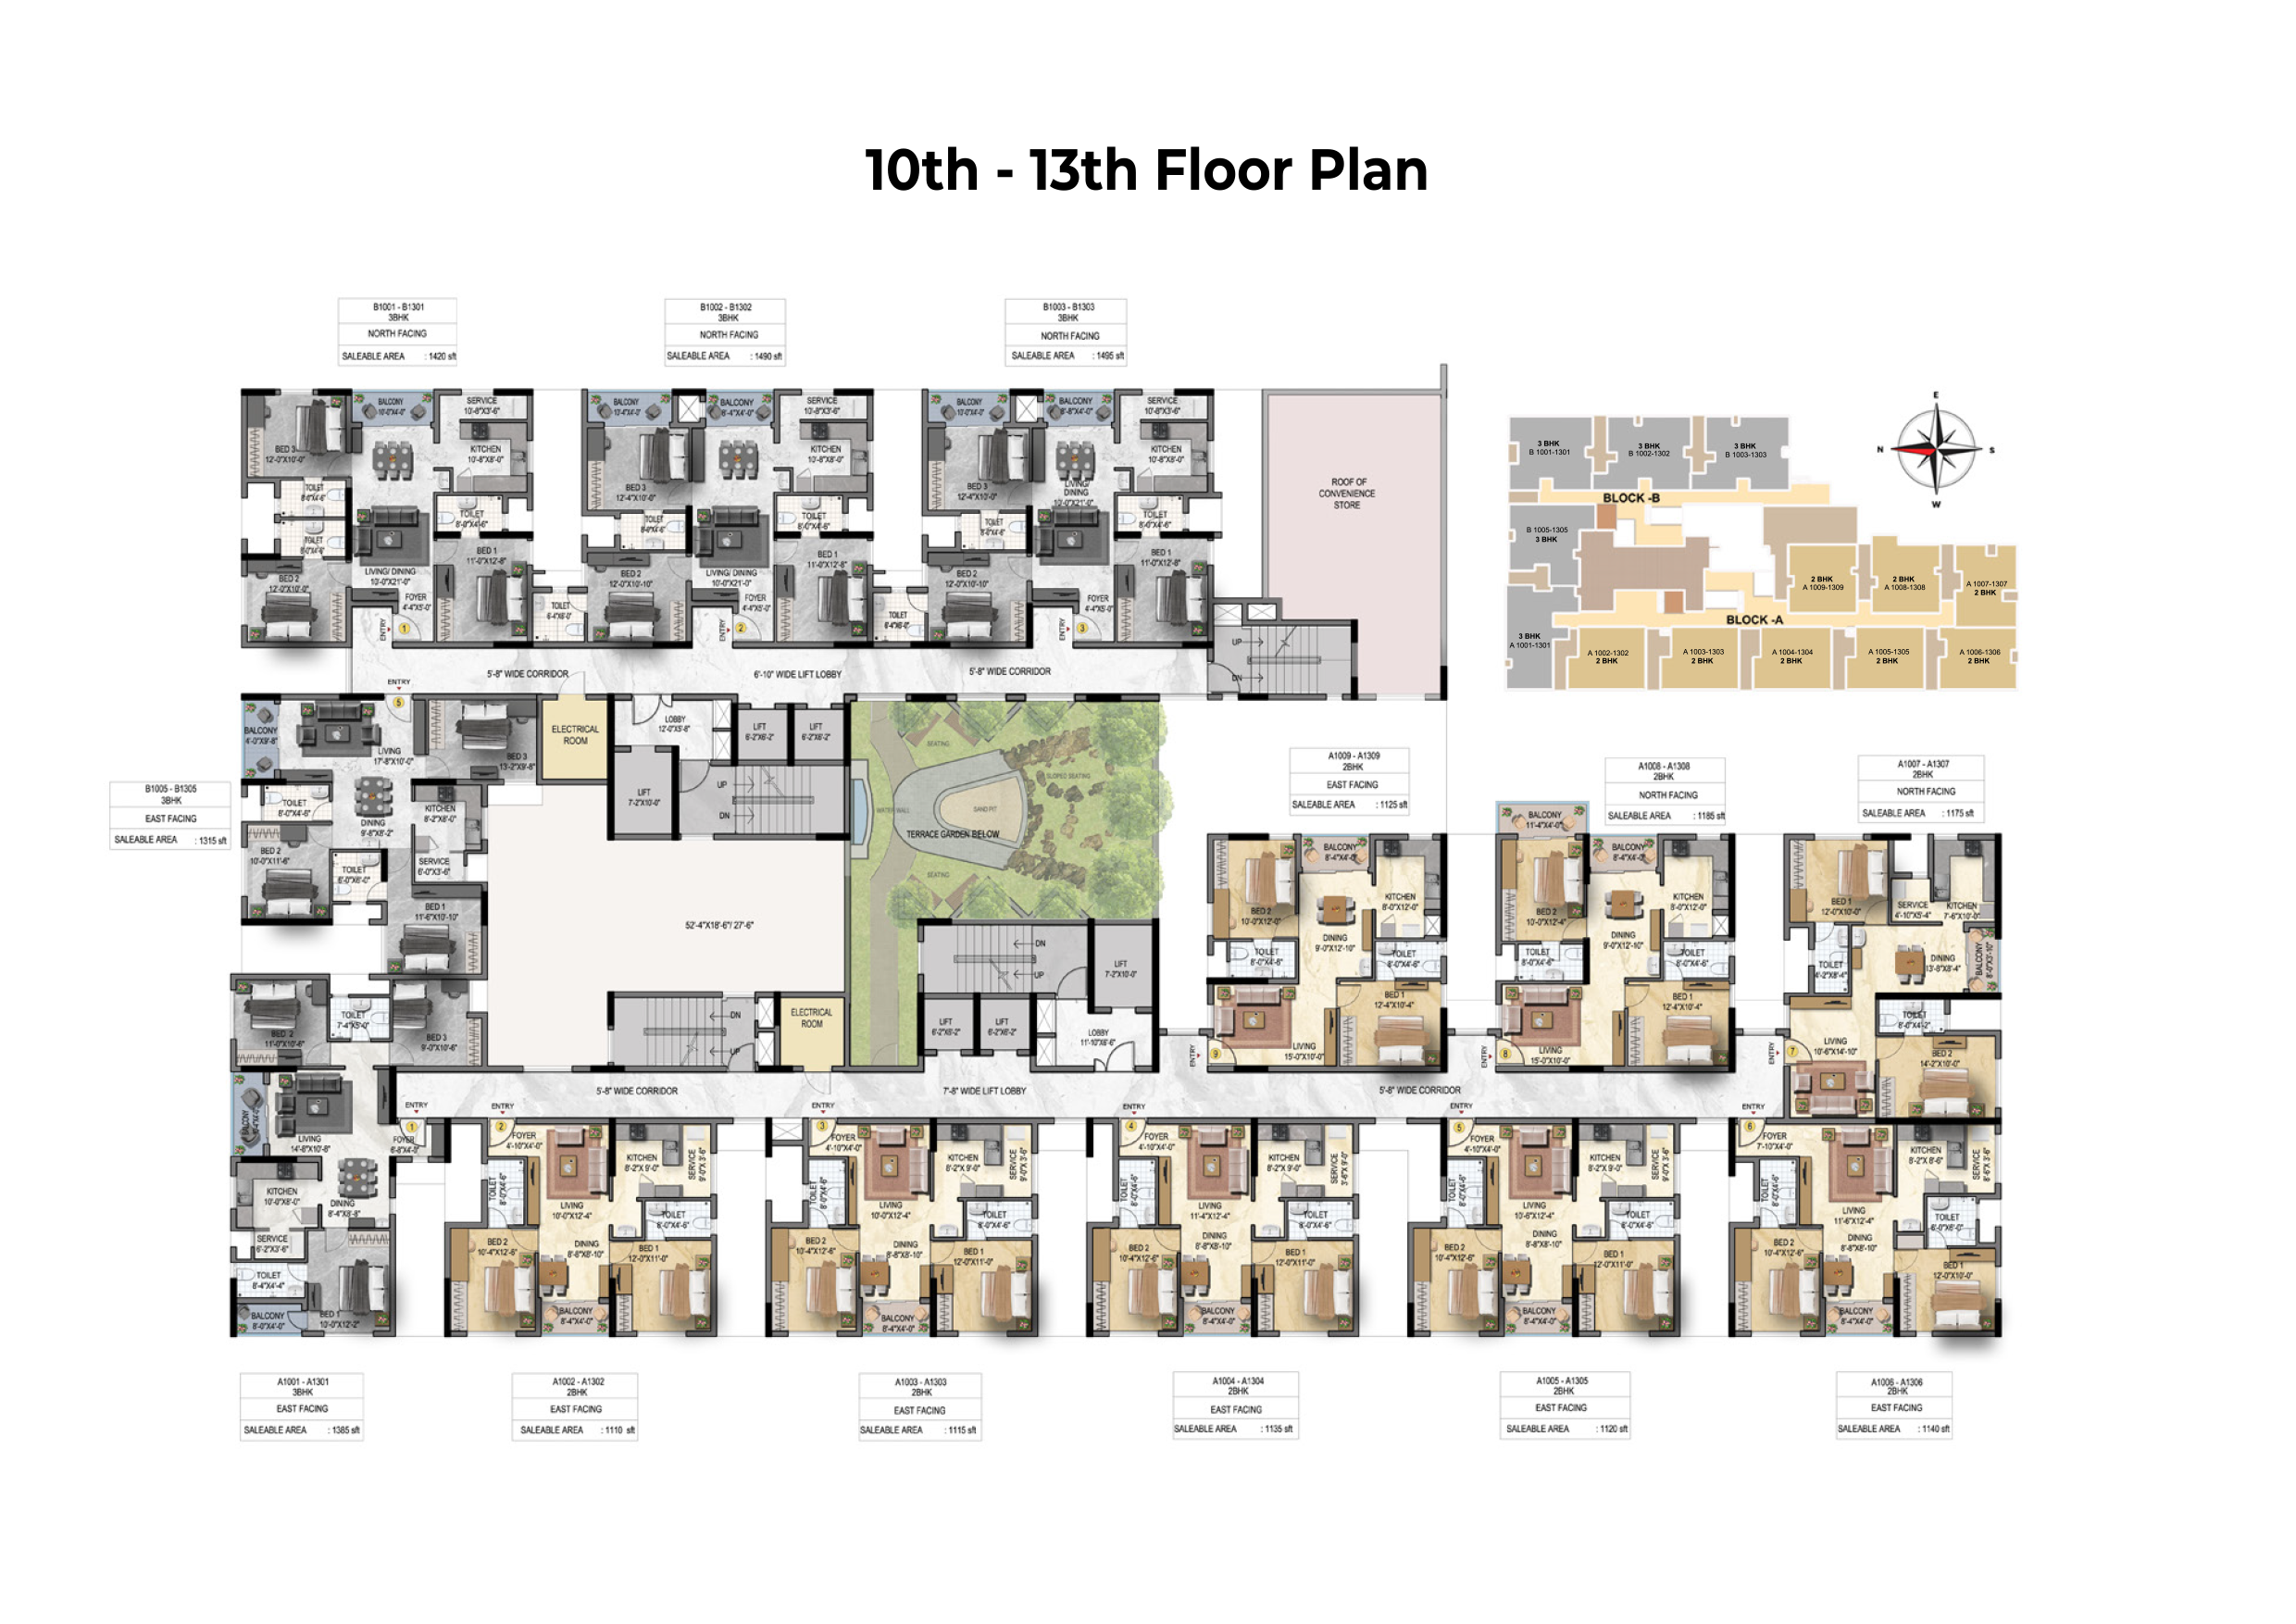
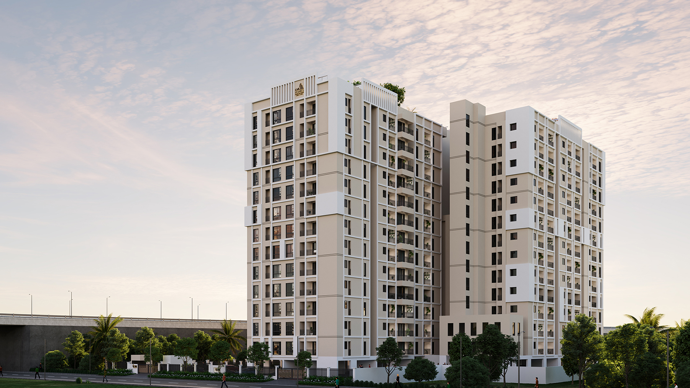
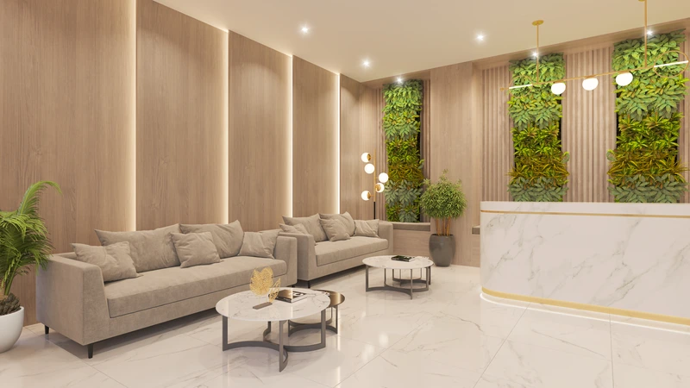
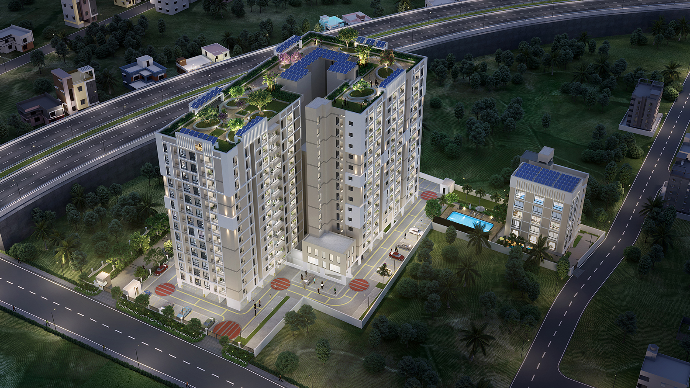
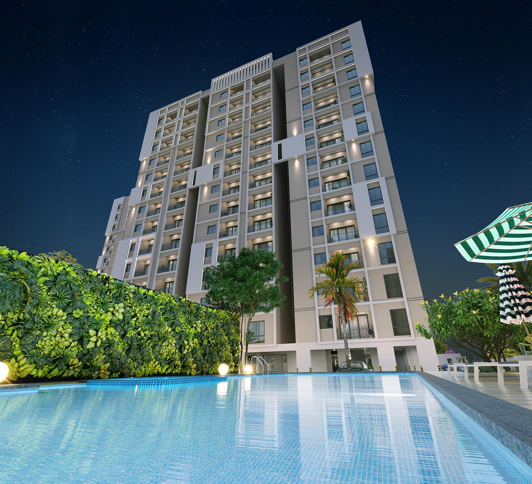
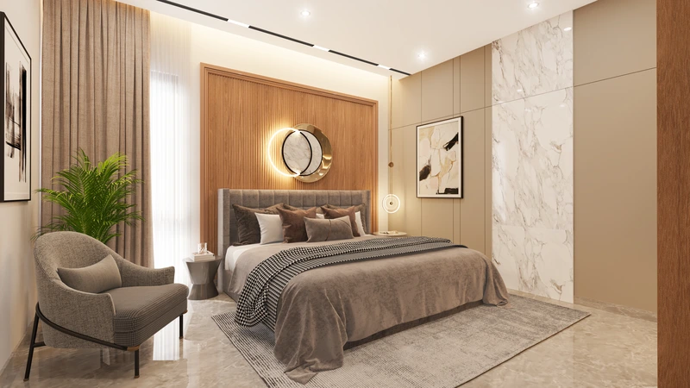
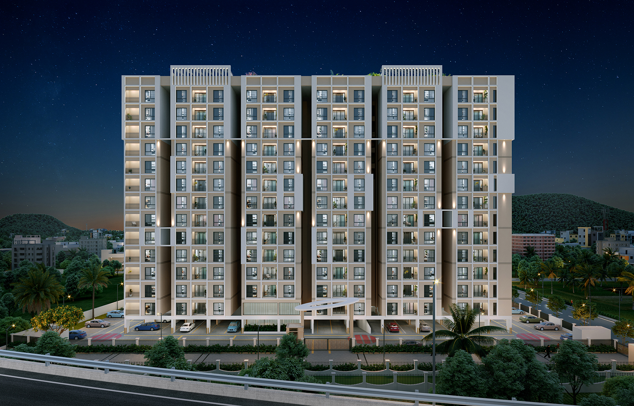
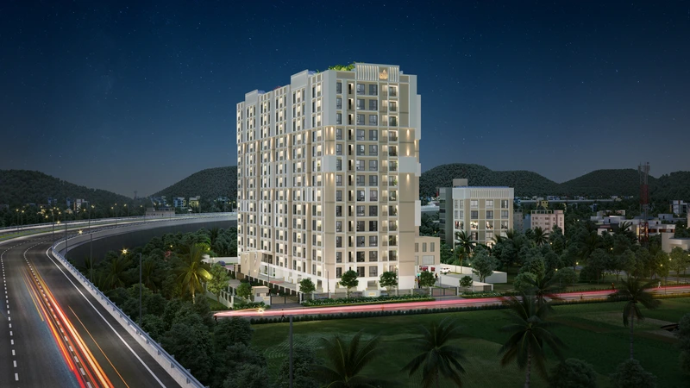
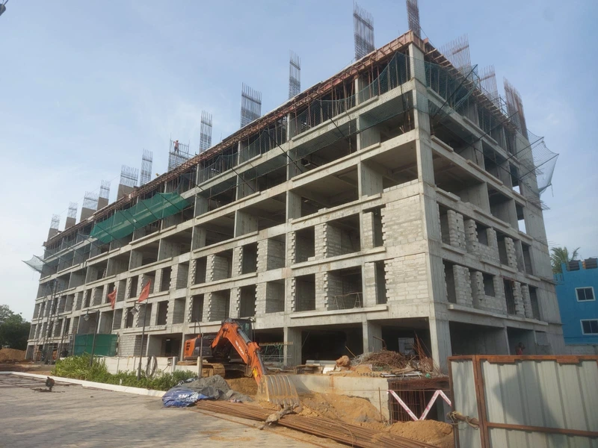
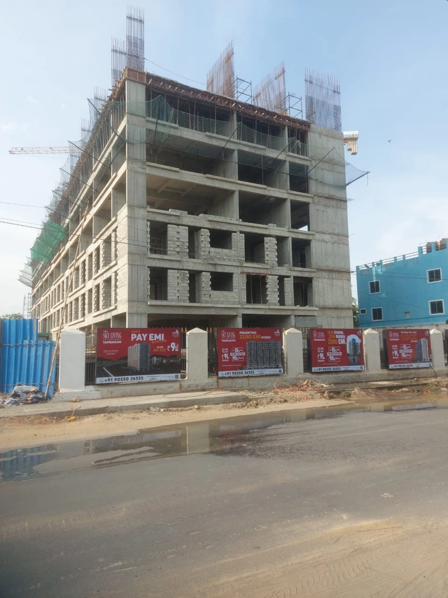
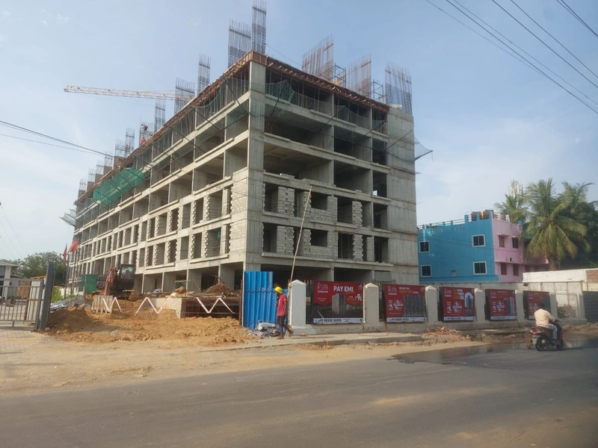
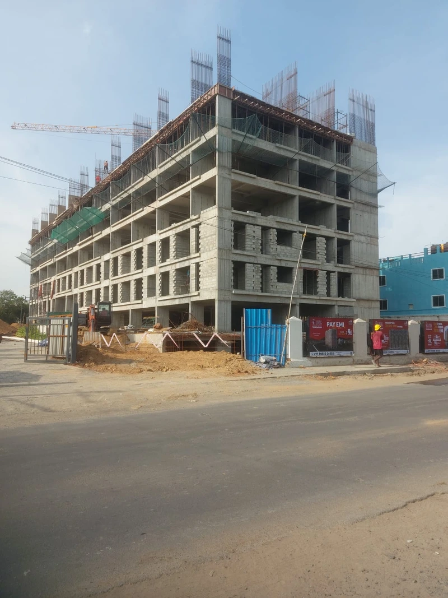
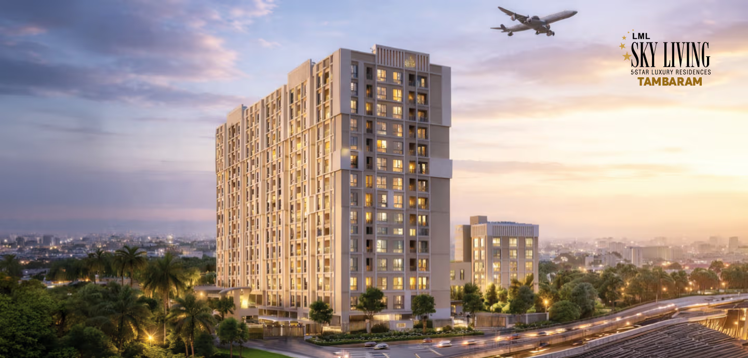
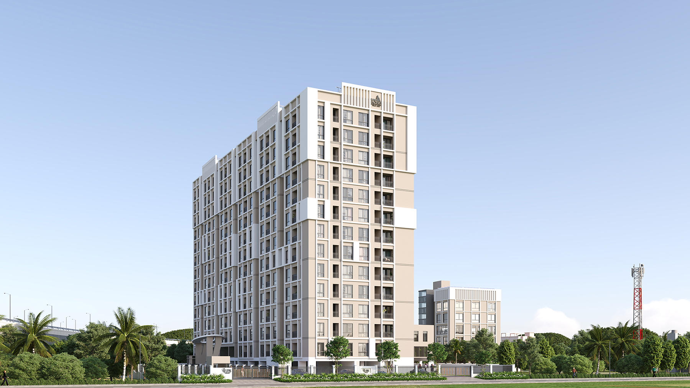
LML Skyliving brings 175 exclusive apartments in Tambaram to life across 1.4 acres, with unit sizes ranging from 1095 sq.ft to 1495 sq.ft. Spread over two blocks with a basement, stilt, and 13 floors, the project offers buyers a mix of 2 BHK and 3 BHK flats in Tambaram, catering to both compact households and growing families. A 13,000 sq. ft. 5-star clubhouse sits at the centre of the community, offering residents a dedicated space to unwind without leaving the neighbourhood. For anyone comparing flats for sale in Tambaram, this development combines scale, planning and a well-chosen address into a single package. Compact households frequently choose the 2 BHK apartments in Tambaram available here for their efficient layouts, while larger families often explore the 3 BHK apartments for sale in Tambaram offered across the two blocks. The project features villament-style apartments, offering the spaciousness and privacy of a villa with the convenience of apartment living.

Project Highlights

proj-high-2icons

2 & 3 BHK

proj-high-5

Gated Community

proj-high-4

2 Blocks

proj-high-3

1095 - 1495 sq.ft

proj-high-6

RERA & CMDA Approved

proj-high-2icons

1.4 Acers

clubhouse incons

13,000 sq.ft Grand 5-star Clubhouse

basement_icon

Basement + Stilt + 13 floors

OVERVIEW

WHY LML Skyliving?

Prime Location, Strong Connectivity

Set in the heart of Tambaram on the 60 ft road adjoining the Chennai Bypass, LML Skyliving connects quickly to GST Road, ORR, OMR, Pallavaram and Perungalathur, with the airport, metro and railway stations all within a reasonable distance. Tambaram Railway Station is about 3.5 kms away, Perungalathur 5 kms, Chrompet 7 kms, Pallavaram 9 kms and the airport around 11 kms.

Open Views of the City and Hills : Apartments across most floors look out over the surrounding hills and city skyline, giving residents a scenic backdrop that changes through the day.

More Privacy, Fewer Shared Walls: Lower unit density per floor means fewer shared walls and neighbours, an advantage buyers actively look for when comparing apartments for sale in Tambaram.

Vaastu-Compliant Layouts:Homes are planned to bring in natural light and airflow efficiently, with layouts designed to avoid wasted space and support positive energy flow through the day.

Peaceful, Secure Gated Community : Round-the-clock surveillance and landscaped grounds keep the community calm and secure for families with children or elderly members. This format has made LML Skyliving one of the more sought-after gated community apartments in Tambaram.

Education and Healthcare Close By: Over 40 schools, 40 colleges, and 50 hospitals sit within easy reach, covering most family needs without long commutes.

Near Major Tech Hubs:Proximity to MEPZ, Siruseri Gateway, Mahindra World City, Zoho, Chennai One, HTC Global, ITC Cloud Tech, Sutherland, Cognizant, Accenture, CSS Corp, Hyperlink Technologies and Gislen Software makes this location practical for tech professionals and adds to rental demand.

A Location Poised for Growth: Positioned near expanding IT and industrial belts, this project offers strong potential for buyers looking at new luxury apartments for sale in Tambaram with future upside in mind.

Value Appreciation on the Horizon : Upcoming developments such as the Tambaram Metro, Kilambakkam Bus Terminal and continued IT corridor growth are expected to push prices upward, making early entry a reasonable strategy for long-term buyers. This has made the project one of the more discussed luxury homes in Tambaram among long-term investors, and anyone hunting for a new luxury home for sale in Tambaram is likely to come across it during that search. 

Walk through Video

Take a closer look at LML Skyliving through a short video walkthrough covering the blocks, common areas and clubhouse. It gives prospective buyers a practical sense of scale and layout before a site visit, showing how the community comes together beyond what floor plans and brochures can convey.

50 Amenities and Facilities

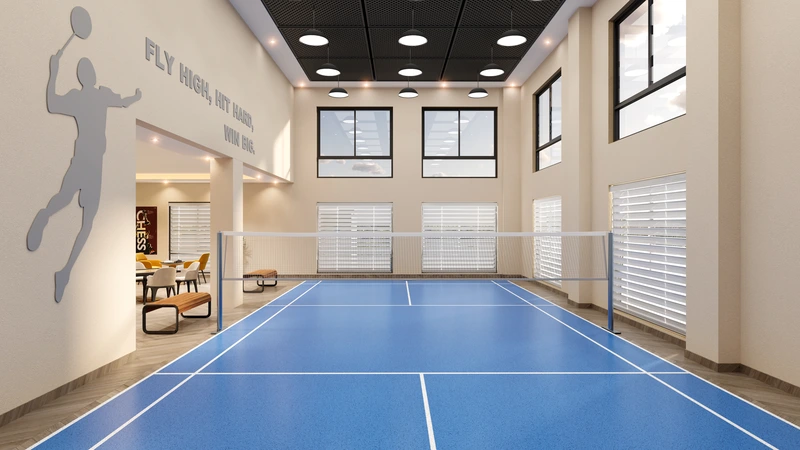
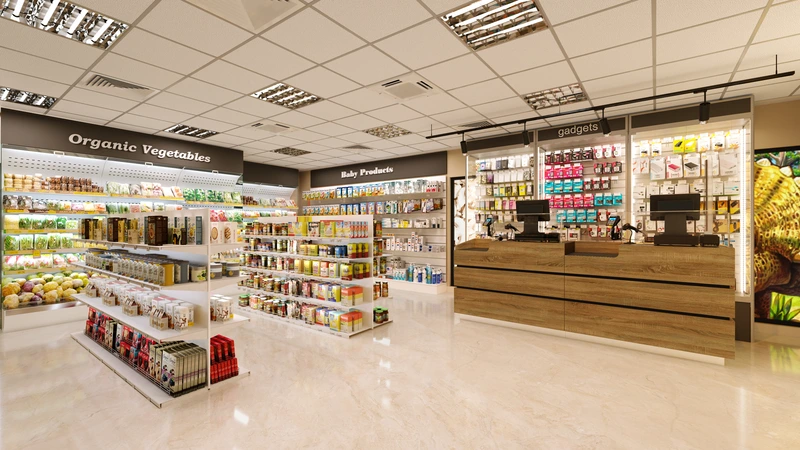
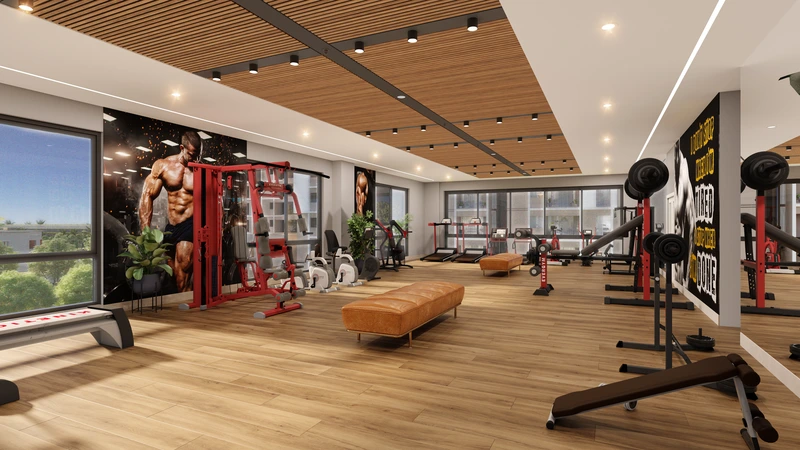
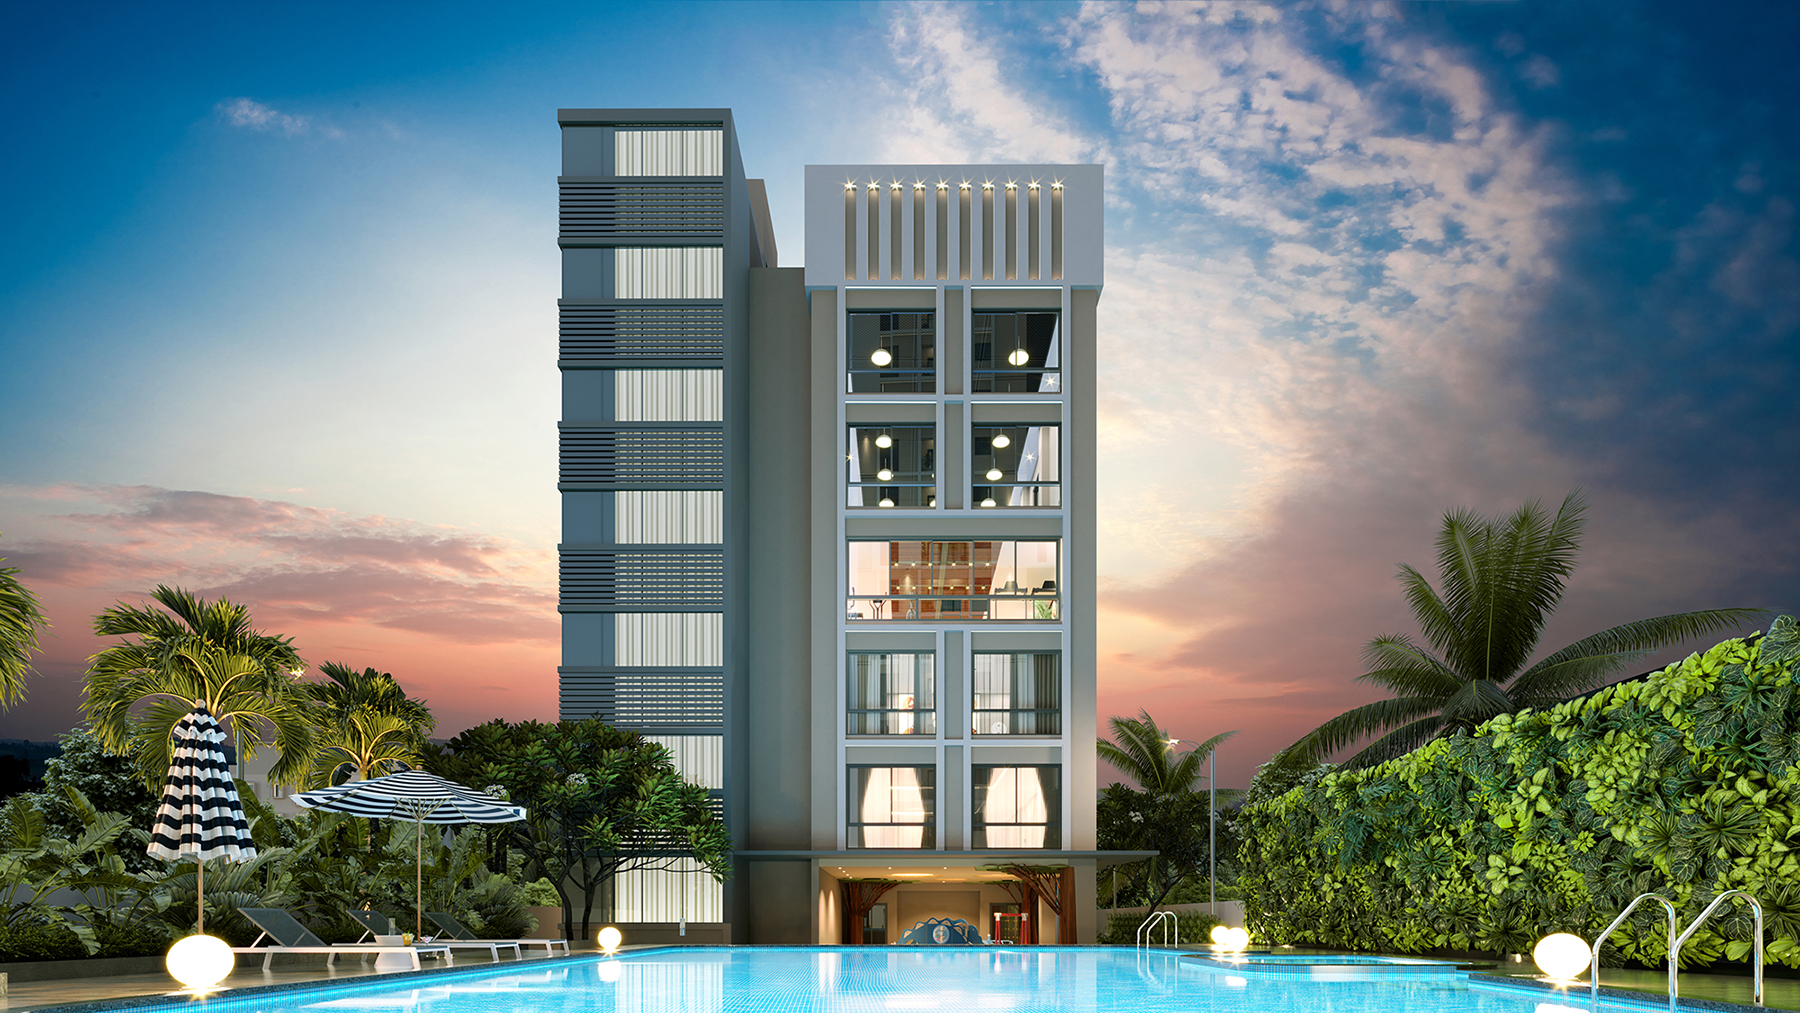
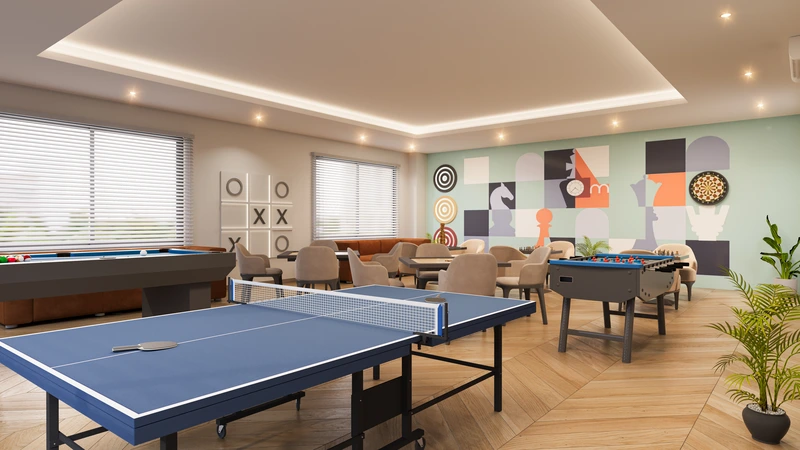
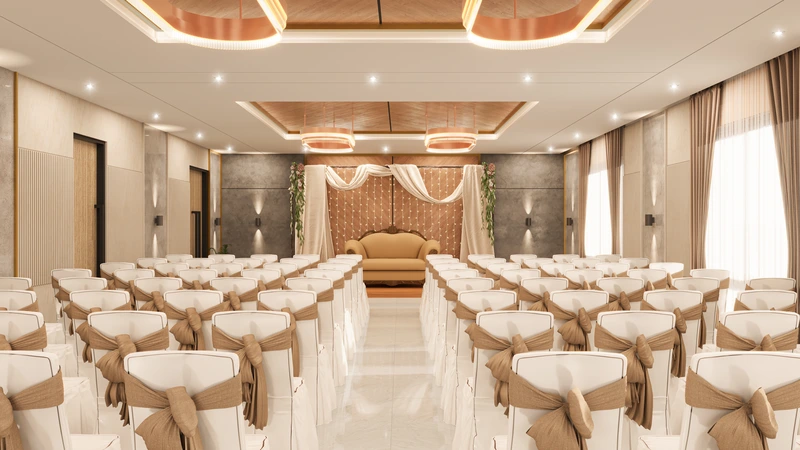
LML Skyliving includes 50 amenities and facilities built around daily routines rather than showroom appeal. From fitness and recreation zones to spaces designed for children and social gatherings, the clubhouse and grounds are structured to support a full range of activities within the community itself, reducing how often residents need to step outside for leisure or exercise. The scale and quality of these facilities place LML Skyliving among the luxury apartments in Tambaram that buyers actively compare before booking, and the same standard makes it one of the luxury flats in Tambaram shortlisted by design-conscious buyers. Property reviewers frequently rank it among the best luxury apartments in Tambaram for its clubhouse standards, and it is also mentioned among the top luxury apartments in Tambaram whenever buyers discuss amenity-heavy projects. 

CLUB HOUSE:

ENTERTAINMENT ZONE:

PLAY ZONE:

WELLNESS ZONE:

KIDS ZONE:

CLUBHOUSE ROOF TOP:

GRAND WELCOME:

CONVENIENCE:

SAFETY & SECURITY:

SUSTAINABLE LIVING:

GREEN SPACES:

VEHICLE CARE:

ADDITIONAL FEATURES:

Specifications

Every home at LML Skyliving is built on specifications chosen to hold up over years of daily use, not just at handover. From the RCC frame down to the fittings in each bathroom, the build quality here reflects what buyers expect from premium flats in Tambaram, giving 2 BHK and 3 BHK owners alike a home that performs as well as it looks.

Structure

  • RCC framed structure designed to withstand seismic loads as per structural design, conforming to BIS.
  • Walls constructed using solid blocks/AAC blocks in cement mortar/adhesive with adequate reinforcement at required levels.
  • Anti-termite treatments wherever applicable during the construction stage.

Flooring

  • Living and dining areas finished with 2x2 tiles according to builders’ choice.
  • Kitchen and bedroom areas finished with high-quality 2x2 vitrified tiles of the builder's choice, including necessary skirting.
  • Toilets, balconies, and utility areas – anti-skid ceramic tiles with spacers.

Plumbing & Sanitary

  • Concealed/open plumbing line from UG sump provided.
  • All closets and washbasins will be white by Jaguar/equivalent or as per the builder's choice, with concealed flush tanks.
  • Provision in plumbing for connecting one geyser in each toilet.
  • Single lever HI-FLOW concealed diverter by Jaguar/equivalent make of hot and cold mixer with an overhead shower will be provided in the toilets.
  • Hand Shower - Provided in Master Bathroom.
  • All C.P fittings will be provided by Jaguar/equivalent or as per the builder's choice.
  • Toilet closets will be EWC floor/wall mount by Jaguar/equivalent with high-quality concealed flush tank cistern of Jaguar/equivalent as per the builder's choice.

Doors

  • Main Door - (3'6” x 7'6”) 7.5 Feet Height, frame made of engineered wood with both side veneered flush door (38mm) with necessary SS finished door fittings along with Godrej digital lock / equivalent.
  • Bedroom Doors - (3' x 7'0”) 7 Feet Height, frame made of engineered wood with both sides laminated flush door (32mm) with necessary hardware of Godrej / equivalent.
  • Toilet Doors - (2'6” x 7'0”) 7 Feet Height, frame made of engineered wood with both sides laminated flush door (30mm) with necessary hardware of Godrej / equivalent.

Windows & Ventilators

  • Windows and ventilators made of UPVC/aluminium with clear glass panes.
  • Window grills will not be provided.

Kitchen

  • Kitchen platform finished with polished granite and fitted with a single bowl stainless steel sink.
  • Glazed tile dado of 2 feet above the kitchen platform and 3 feet dado in the utility area (if provided).
  • One side Loft will be provided.

Wall Finish

  • Living, dining, and bedroom walls finished with two coats of putty and one coat of primer.
  • Ceiling - 2 coats of smooth putty and 1 coat of primer.
  • Bathroom walls covered with ceramic tiles up to ceiling height, as per the builder's choice.
  • Toilet ceiling - Grid type False ceiling.

Electrical

  • Concealed copper wiring suitable for three-phase supply, ISI quality.
  • Switches and sockets with adequate points for lights, fans, and power supply.
  • USB charging ports in switch boards will be provide in living and in bedrooms.
  • Integrated DTH facility.
  • Television points provision in living room & in master bedroom.
  • Telephone point provision in living room & master bedroom.
  • Data point provision in living room & all bedrooms.
  • Provision for split air conditioner in living room and in all bedrooms.
  • Pre-installed Copper Wiring and drain for Effortless AC Installation.
  • Geyser point will be provided in all the bathrooms.
  • Exhaust fan point will be provided in all bathrooms.
  • Electrical Point for chimney and water purifier.
  • One calling bell point provided.
  • Separate meter for common area lighting and pumps.
  • Three-phase supply with auto phase changer and trip switch for each flat/apartment.
  • Power backup: up to 400W for 2 BHK and 500W for 3 BHK unit.

Common Area Finishes

  • Lift fascia: Granite/equivalent cladding at all levels.
  • Lobby: Granite flooring on Ground floor and tile flooring on other levels.
  • Corridor: Vitrified tile flooring at all levels.
  • Staircase floor - Granite flooring at all levels.
  • Staircase hand rail - SS hand rail at all levels.
  • Terrace Floor: Press tile flooring / cool roof tile.
  • Terrace Door: Good quality door frame with FRP shutter painted on both sides.
  • Car Parking - Grano / tile flooring and driveway (external) - premium quality interlocking pavers / tile flooring as per architect design.
  • Exterior Wall - Exterior walls of the building finished with 1 coat of primer & 2 coat of exterior textured paint with colour as per architect design.

Location: Tambaram

LML Skyliving is located on Dharkast Road, Kannadapalayam, Tambaram, Chennai, Tamil Nadu 600045, giving residents quick access to nearby schools, colleges, hospitals, IT hubs, supermarkets, and hypermarkets. Buyers evaluating 2 BHK flats in West Tambaram will find this address strikes a workable balance, close enough to daily conveniences yet quiet enough to feel settled.

    Address

    Dharkast Rd, Kannadapalayam,
    Tambaram, Chennai, Tamil Nadu 600045

    360 Gallery

    360 GALLERY

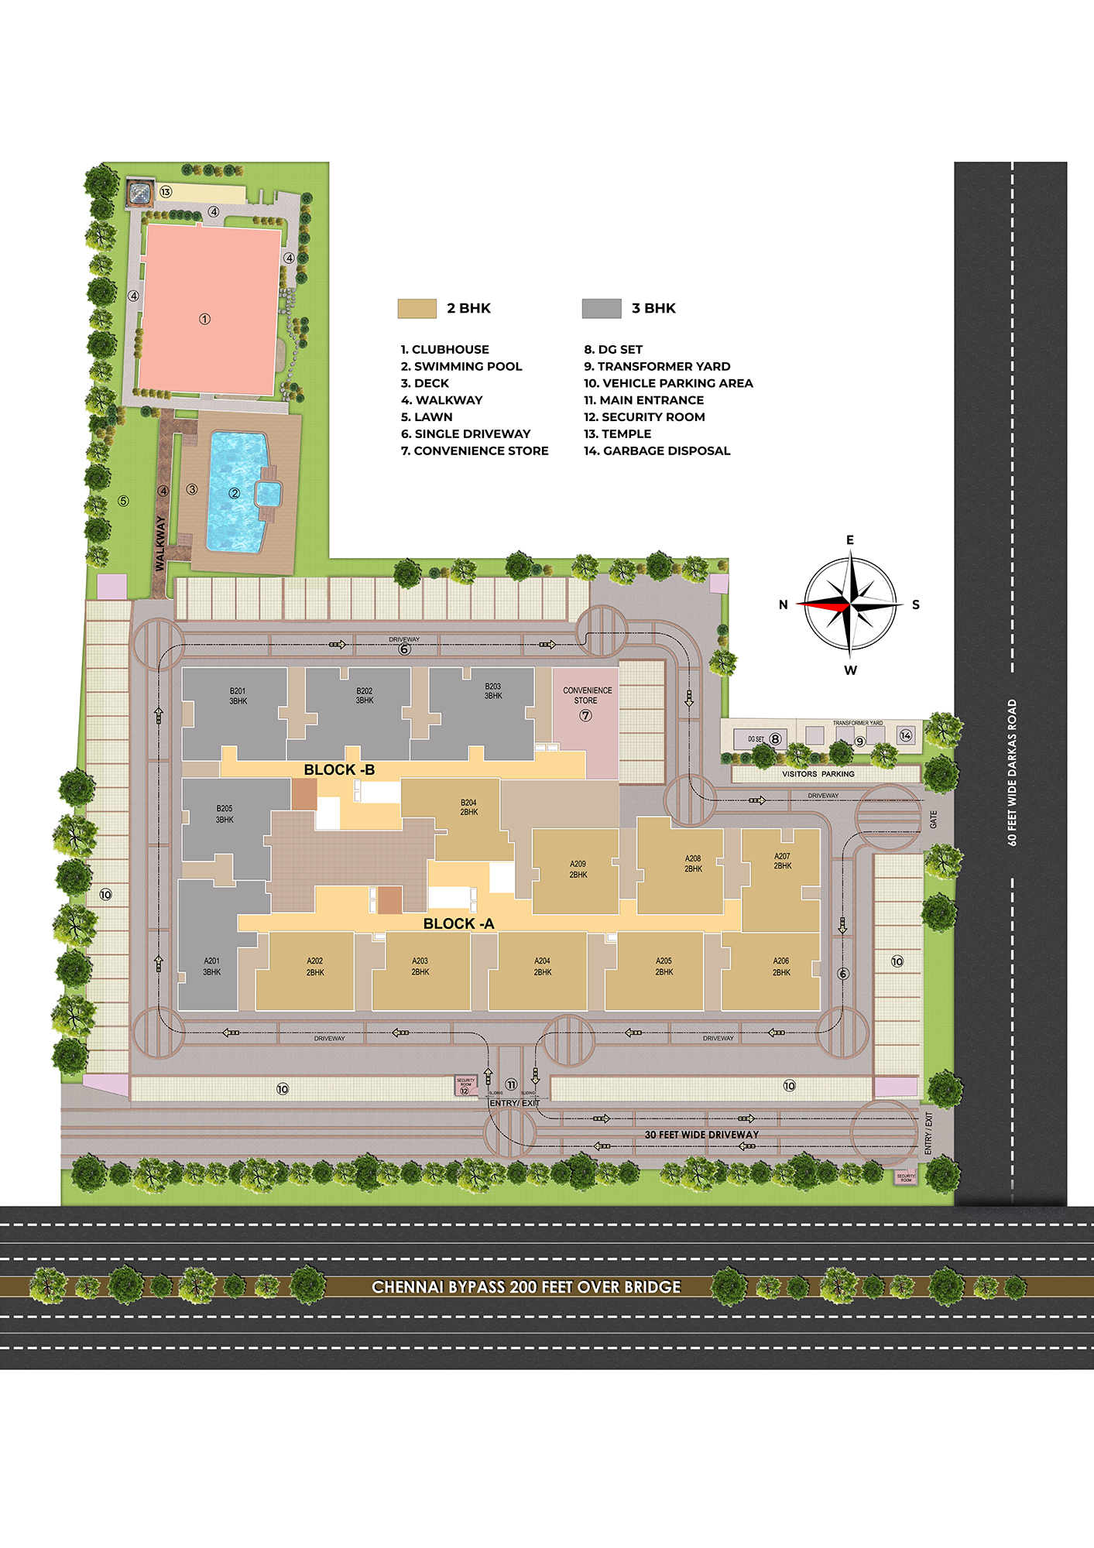
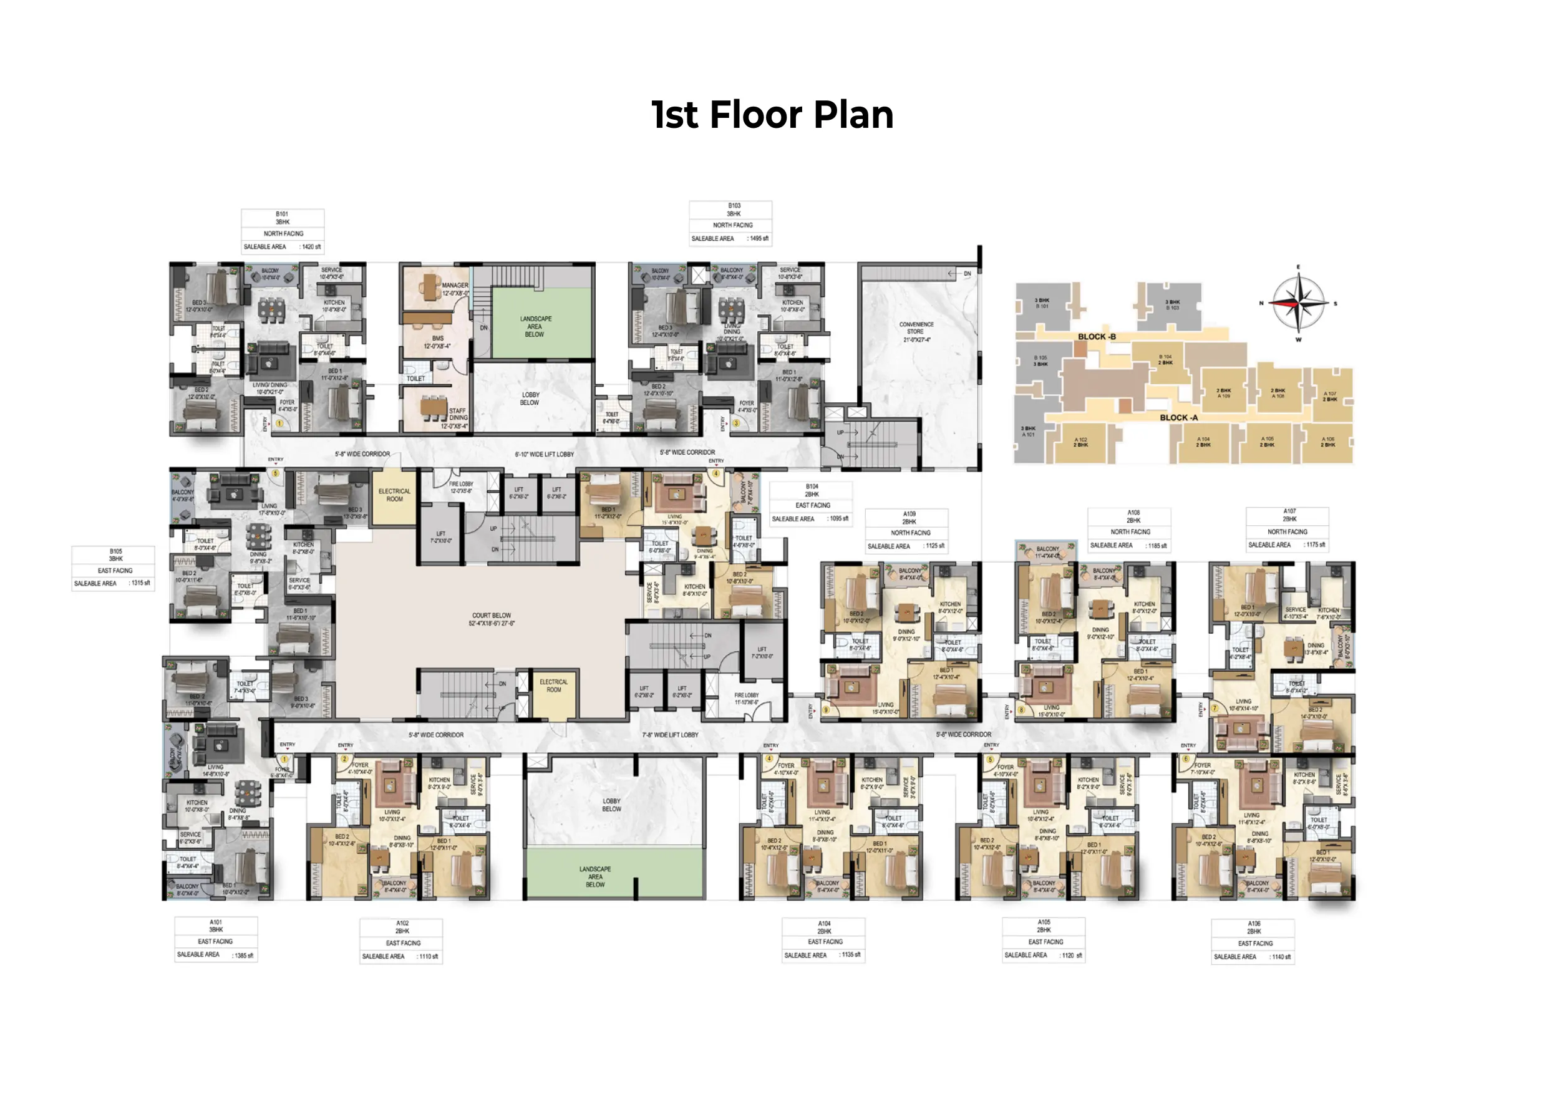
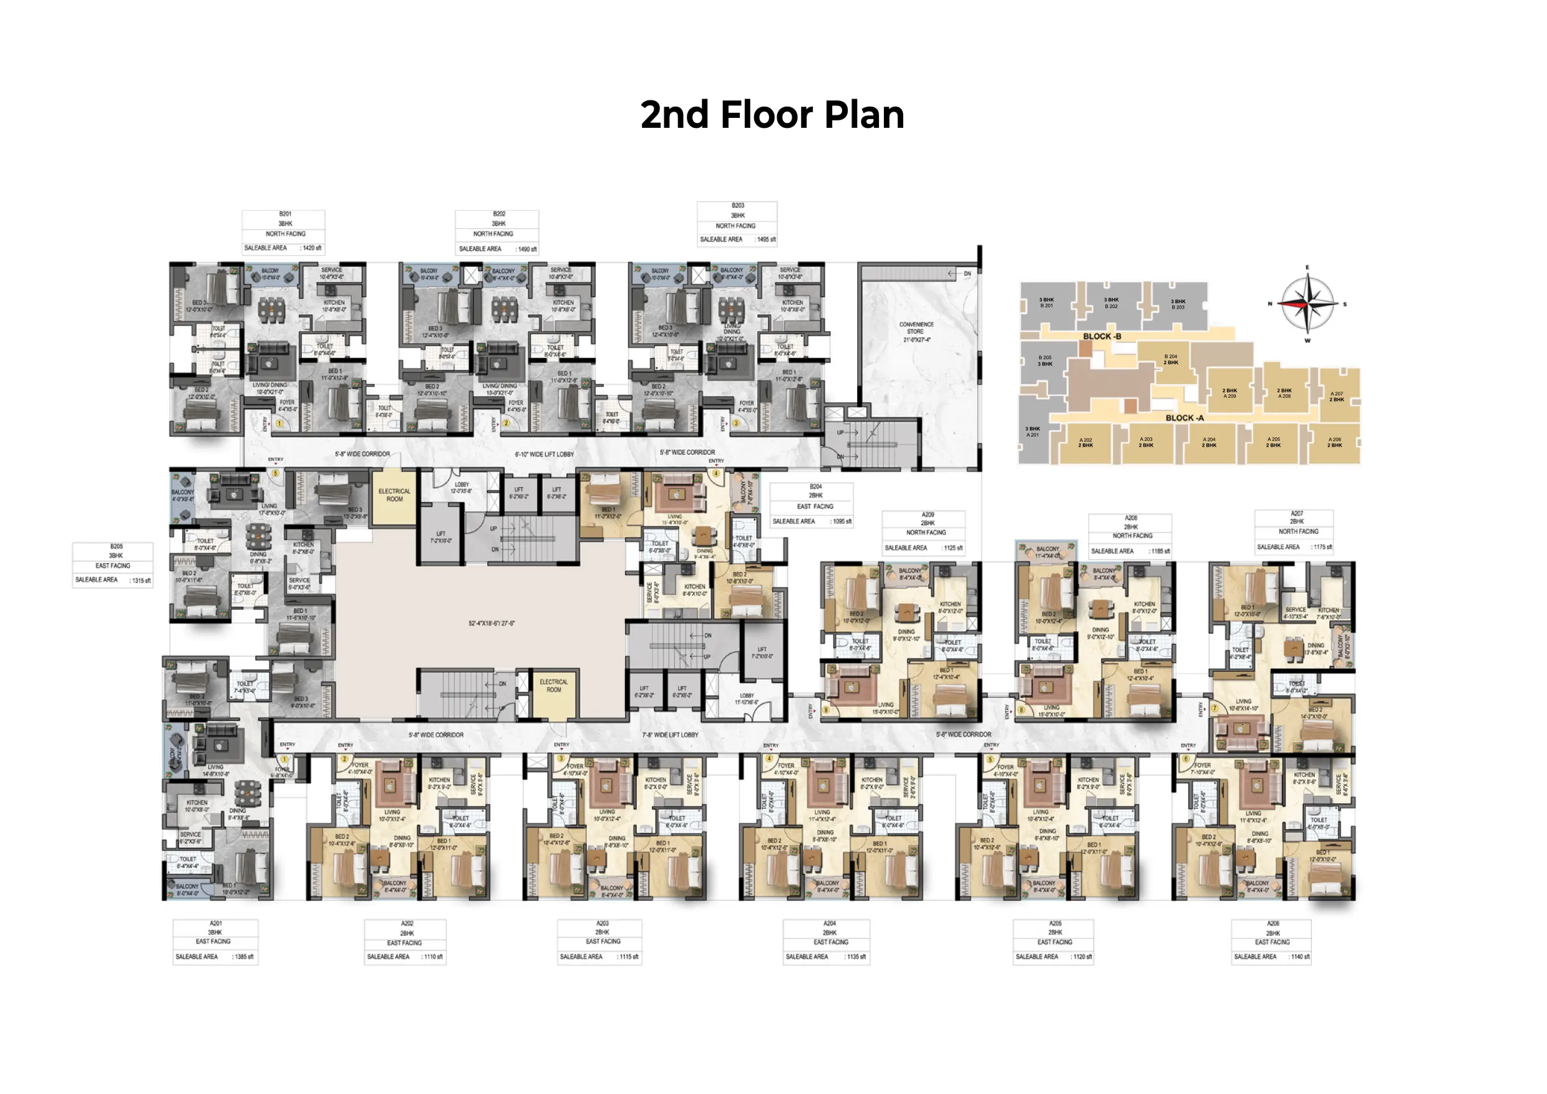
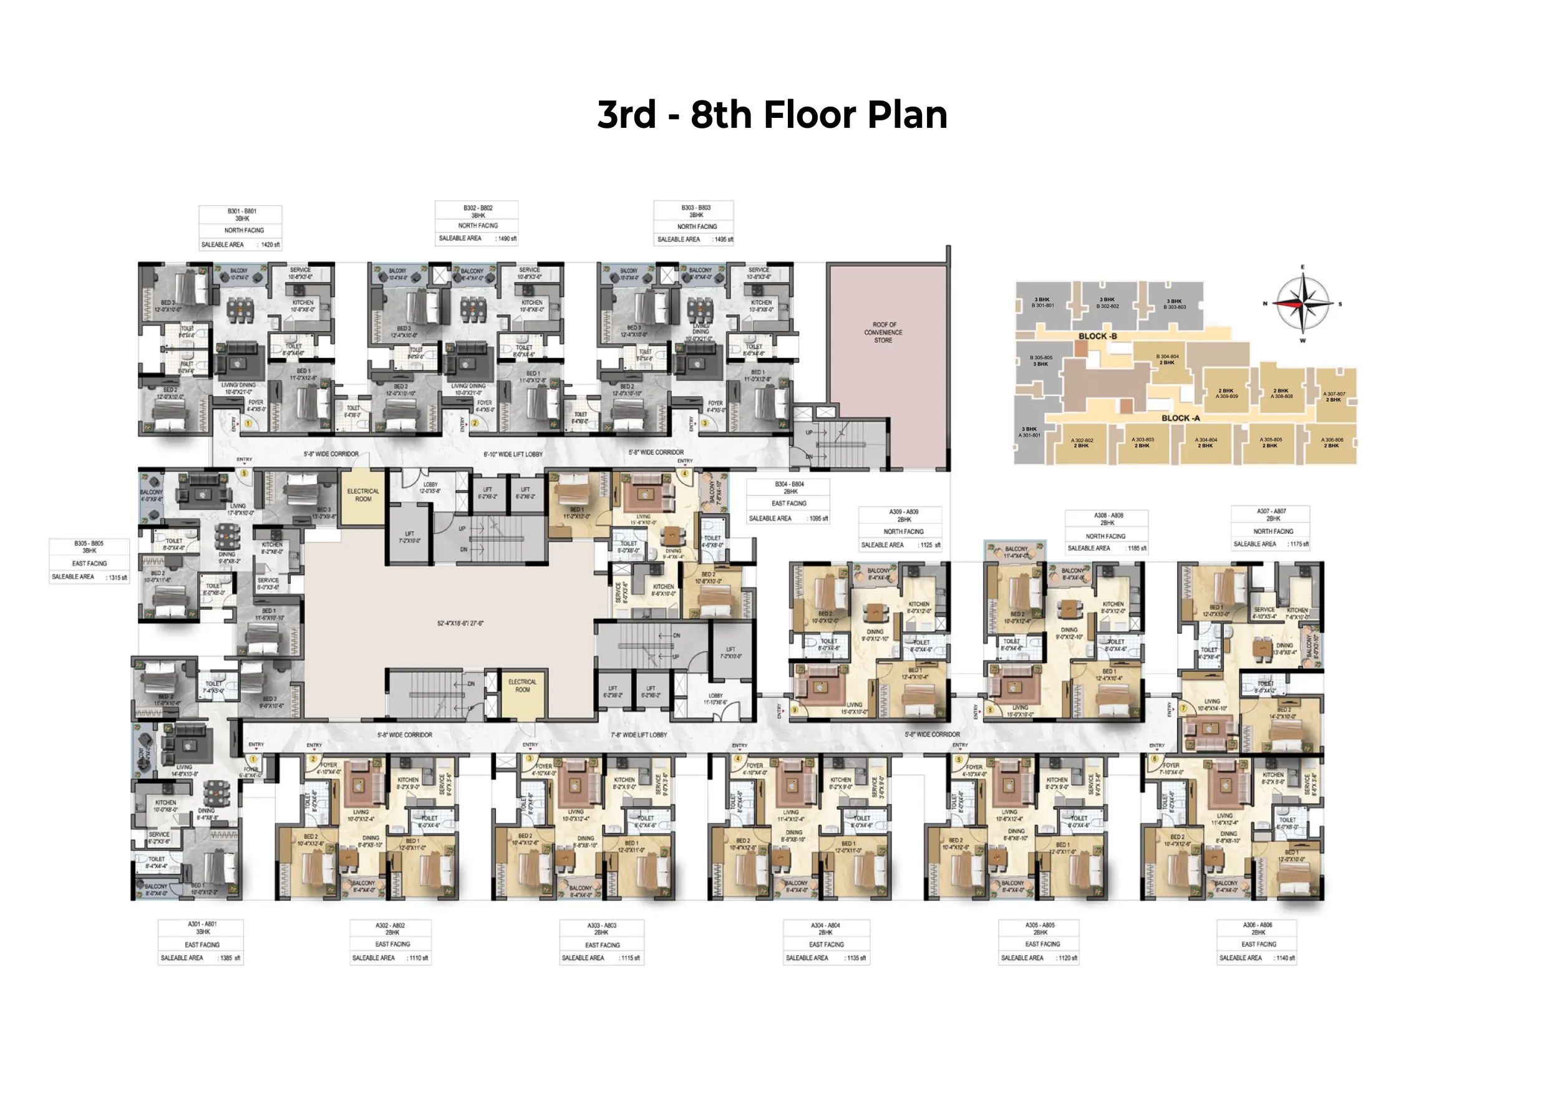
    SITE PLAN

    SITE PLANS

    Hear from our extended family.

    We own a 3 BHK lifestyle apartment at Atita, a luxury project by LML Homes at Perungudi. The Apartment is worth every penny and the construction quality is good. The ethical work culture of LML Homes and the timely delivery by the LML Team headed by Mr, Mahesh Kothari has impressed us immensely. I will surely recommend prospective home buyers to buy homes from LML Homes

    Mr. Mohandass

    Perungudi

    Property - LML Atita

    Home page testimonial-4

    We would like to thank and appreciate the entire LML Homes team for the wonderful work and architecture of the LML Prakriti premises. We would like to thank Ilairaja for all the corporation and for working on our feedback effectively. We would also like to thank Rajesh and Dimple for their documentation support. Additionally, we would like to thank Vignesh and MD Mr. Mahesh Kothari for the explanation of the project very clear. Thanks to the entire LML Team. You guys are the best
    Mehar Nisha

    Tambaram

    Property - LML Prakriti

    testimonial-2

    I am so glad to buy a house with LML Raga. I am an Architect who takes a lot of time in minute details before finalizing a house. But, the decision to buy this house with LML Raga was finalized just 2 days after seeing the property. I must appreciate the efficiency of your staff too. Thank you for making this transition seamless. I highly recommend LML Raga.

    Mrs. Vanitha

    Raga

    Property - LML Raga

    testimonial-1

    Thanks much to LML Homes for helping me out to get a nice flat with expected Vaastu. I got this information from 99acres and the sales team shared the details and clarified my doubts very patiently. Thanks again to LML Homes for getting me nice flat near to my office MEPZ.

    Mr. Suman

    Tambaram

    Property - LML Prakriti

    testimonial-3

    I would like to express my thanks for good communication and coordination for the registration. The site is pretty awesome and good and I am happy to have a sweet home from "LML Homes". The location of property is the very plus point, have ease of access to all the routes in Chennai. I recommend "LML Homes" based on kind attitude, communication and coordination from LML Team.

    Ms. K. Preethi

    Tambaram

    Property - LML Prakriti

    testimonial-5

    Frequently Asked Questions

    1. What configurations does LML Skyliving offer?

    LML Skyliving offers 2 BHK and 3 BHK apartments in Tambaram, sized between 1095 sq.ft and 1495 sq.ft, spread across two blocks with 175 total units.

    Yes, the project carries both RERA and CMDA approvals, allowing buyers to proceed with documentation and financing without added compliance concerns.

    The project is located on Dharkast Road, Kannadapalayam, Tambaram, Chennai, Tamil Nadu 600045, along the 60 ft road adjoining the Chennai Bypass.

    Tambaram Railway Station is approximately 3.5 kms away, close to a 5-minute drive from the project.

    Yes, it functions as a fully gated community with round-the-clock surveillance, landscaped common areas and controlled access, a format increasingly preferred among gated community flats in Tambaram.

    Residents get access to 50 amenities and facilities through a 13,000 sq.ft clubhouse, covering fitness, recreation and family-focused spaces within the community itself.

    Yes, the 3 BHK units go up to 1495 sq. ft, giving larger or multigenerational families adequate room without needing to look at premium homes in Tambaram outside the gated setup.

    Its combination of low-density planning, Vaastu-compliant layouts, open hill and city views, and proximity to IT hubs positions it among the top premium apartments in Tambaram currently on the market.

    Yes, every layout is planned to follow Vaastu principles, with attention given to natural light, ventilation and efficient use of space.

    The project sits near MEPZ, Zoho, Chennai One, HTC Global, Cognizant, Accenture and several other tech parks, keeping daily commutes manageable for professionals working across these hubs.

    Construction uses an RCC-framed structure built to seismic design standards under IS codes, with AAC or solid block walls, anti-termite treatment, and detailed finishes across flooring, kitchens, doors, windows and common areas.

    With Tambaram Metro, Kilambakkam Bus Terminal and IT corridor developments underway nearby, property values in the area are expected to rise, making early entry into new luxury apartments for sale in Tambaram a reasonable long-term consideration.

    Buyers looking at 2 BHK flats in West Tambaram will find LML Skyliving offers similar connectivity with added privacy, thanks to fewer shared walls and lower unit density per floor.

    The location sits close to more than 40 schools, 40 colleges and 50 hospitals, along with supermarkets and hypermarkets, covering most daily needs within a short drive.

    Interested buyers can download the project brochure directly from the LML Homes website or reach out to the sales team to arrange a site visit and view unit layouts in person.

    1. What configurations does LML Skyliving offer?

    LML Skyliving offers 2 BHK and 3 BHK apartments in Tambaram, sized between 1095 sq.ft and 1495 sq.ft, spread across two blocks with 175 total units.

    2. Is LML Skyliving approved by RERA and CMDA?

    Yes, the project carries both RERA and CMDA approvals, allowing buyers to proceed with documentation and financing without added compliance concerns.

    3. What is the exact address of LML Skyliving?

    The project is located on Dharkast Road, Kannadapalayam, Tambaram, Chennai, Tamil Nadu 600045, along the 60 ft road adjoining the Chennai Bypass.

    4. How far is LML Skyliving from Tambaram Railway Station?

    Tambaram Railway Station is approximately 3.5 kms away, close to a 5-minute drive from the project.

    5. Does LML Skyliving qualify as a gated community apartment complex?

    Yes, it functions as a fully gated community with round-the-clock surveillance, landscaped common areas and controlled access, a format increasingly preferred among gated community flats in Tambaram.

    6. What amenities come with these flats?

    Residents get access to 50 amenities and facilities through a 13,000 sq.ft clubhouse, covering fitness, recreation and family-focused spaces within the community itself.

    7. Are these homes suitable for families seeking 3 BHK flats for sale in Tambaram?

    Yes, the 3 BHK units go up to 1495 sq. ft, giving larger or multigenerational families adequate room without needing to look at premium homes in Tambaram outside the gated setup.

    8. What sets LML Skyliving apart from other new apartments in Tambaram?

    Its combination of low-density planning, Vaastu-compliant layouts, open hill and city views, and proximity to IT hubs positions it among the top premium apartments in Tambaram currently on the market.

    9. Are the apartments Vaastu compliant?

    Yes, every layout is planned to follow Vaastu principles, with attention given to natural light, ventilation and efficient use of space.

    10. How close is LML Skyliving to major IT and business hubs?

    The project sits near MEPZ, Zoho, Chennai One, HTC Global, Cognizant, Accenture and several other tech parks, keeping daily commutes manageable for professionals working across these hubs.

    11. What construction specifications does the project follow?

    Construction uses an RCC-framed structure built to seismic design standards under IS codes, with AAC or solid block walls, anti-termite treatment, and detailed finishes across flooring, kitchens, doors, windows and common areas.

    12. Is LML Skyliving a good investment choice right now?

    With Tambaram Metro, Kilambakkam Bus Terminal and IT corridor developments underway nearby, property values in the area are expected to rise, making early entry into new luxury apartments for sale in Tambaram a reasonable long-term consideration.

    13. How does LML Skyliving compare to options in West Tambaram?

    Buyers looking at 2 BHK flats in West Tambaram will find LML Skyliving offers similar connectivity with added privacy, thanks to fewer shared walls and lower unit density per floor.

    14. What schools, hospitals and daily conveniences are nearby?

    The location sits close to more than 40 schools, 40 colleges and 50 hospitals, along with supermarkets and hypermarkets, covering most daily needs within a short drive.

    15. How can I get more details or schedule a site visit?

    Interested buyers can download the project brochure directly from the LML Homes website or reach out to the sales team to arrange a site visit and view unit layouts in person.

    Enquire Now

    Fill in your details and our team will reach out shortly.

    2 + 3 = ?