
For decades, families have trusted LML Homes to create thoughtfully planned homes built around quality, comfort and everyday living. Their experiences reflect why we continue to be recognised among the premium builders in Chennai.
Finding the right home is an important decision, and we’re here to make it easier. LML Homes offers thoughtfully designed 2 BHK apartments in Tambaram and 3 BHK flats in Tambaram, with a focus on quality, comfort, modern amenities, and convenient living. If you’re exploring new flats for sale in West Tambaram, LML Skyliving offers spacious homes in a well-connected location. As one of the trusted builders in Chennai, LML Homes is committed to creating homes that bring lasting value and a comfortable lifestyle. Explore our FAQs below to learn more about our homes, locations, amenities, and buying options, or get in touch with LML Homes to find a home that’s right for you.
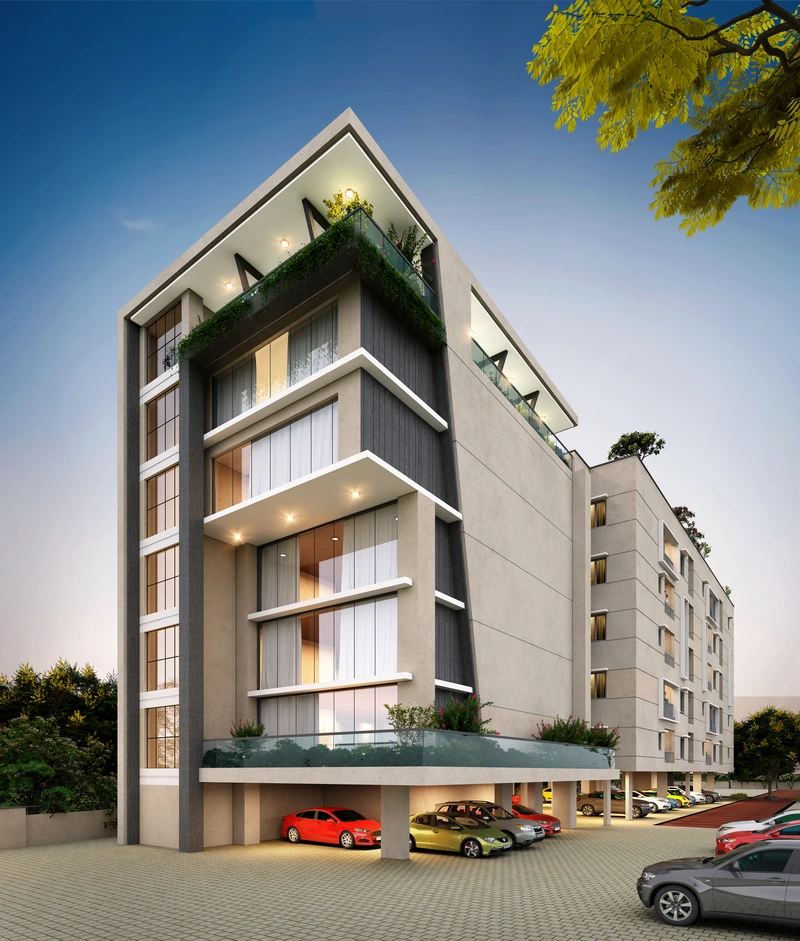
LML Homes is the developer. The project reflects the company's focus on villament-format planning, low neighbour density per floor and amenity-led community living rather than maximum unit count per acre.
Yes. The project carries both RERA and CMDA approvals, meaning the layout, land title and building plan have cleared statutory scrutiny. This speeds up home loan sanction and registration.
There are 350 villament homes spread across five residential blocks on 4.45 acres. Distributing units across five structures keeps the number of homes per floor low.
Unit sizes range from 977 sq. ft to 1420 sq. ft. The 2 BHK villas start at 977 sq. ft, and the 3 BHK homes extend up to 1420 sq. ft.
A villament is planned to feel like a villa inside an apartment building. Wider layouts, fewer neighbours per floor and no directly opposite doors give villa-like privacy with apartment security and shared amenities.
Yes. It operates as a fully gated community with controlled access, so vehicle and visitor movement into the property is monitored rather than open.
Yes. The project brochure is available on the LML Homes website, carrying floor plans, the full amenity list, specifications and the site plan in one document.
Site visits are arranged through the LML Homes sales team via the project page or enquiry form. A weekday visit gives the most realistic sense of traffic and access conditions.
Yes. Every villament layout follows Vaastu principles, with attention to entrance orientation, natural light and airflow. Rooms are planned to avoid dead corners and wasted circulation.
CareWell Hospitals is 0.3 km away, ACS Medical College and Hospital is 1.7 km, and Sri Ramachandra Hospital is 3.5 km. Six hospitals sit within 3.3 km of the gate.
Yes. Sri Ramachandra Medical College is 1.6 km, Ramachandra University 3.6 km and ACS Medical College 1.3 km, making the location practical for medical students, faculty and healthcare staff.
Yes. Controlled gated access, dedicated children's zones within the clubhouse and grounds, and six schools inside 1 km make daily routines manageable for households with school-age children.
The gated format, lift access, landscaped walking areas and six hospitals within 3.3 km, including one at 0.3 km, make daily life practical for older residents.
Chennai International Airport is 15 km from the project, around a 35-minute drive. That is workable for frequent travellers without putting the home under a flight path.
SB Cinemas at Kumananchavadi is 1.7 km away, and GK Cinemas in Porur is 3.8 km. Porur's wider retail and dining belt sits within a ten-minute drive.
Yes. The 977 sq. ft. 2 BHK villaments suit compact households and first-time buyers, while 3 BHK layouts reaching 1420 sq. ft. accommodate larger families within the same community.
Security covers controlled gated entry with a manned cabin, CCTV surveillance across common areas and intercom connectivity from each home to the entrance.
The Luxe One offers 2 BHK and 3 BHK villaments only. There are no 1 BHK or 4 BHK units, keeping the community focused on small-to-mid family households.
The 2 BHK villas start at 977 sq. ft. That is a workable footprint for compact households, with layouts planned to minimise wasted circulation space.
The 3 BHK villaments extend up to 1420 sq. ft., the largest configuration in the project, giving families three bedrooms plus living, dining, kitchen and utility areas.
Yes. Several layout variants exist within the 3 BHK range, so families can select a plan that suits their routine, whether that means a study corner or a larger balcony.
A family of four generally fits comfortably in a 3 BHK, using the third room as a study or guest room. A larger 2 BHK works if a dedicated third room is not needed.
No. Both configurations follow the same specification list for flooring, doors, sanitaryware and finishes. The only difference is power backup: 400W for 2 BHK and 500W for 3 BHK.
Both hold demand. 2 BHK units typically sell faster on a wider buyer pool and have lower ticket sizes, while 3 BHK units attract families and often achieve a higher rate per square foot.
Corner and end units exist across the five blocks, with availability varying by block and floor. These typically offer extra window openings, so ask which corner units remain unsold.
The 350 units are divided between 2 BHK and 3 BHK across five blocks. The current configuration-wise availability chart is maintained by the sales team and updated as bookings close.
Yes. The Luxe One is a RERA-registered project, meaning the developer has filed project details, declared timelines and financial disclosures with the Tamil Nadu authority.
Search the project name or registration number on the TNRERA portal. The number appears on the brochure and all official marketing material.
CMDA approval confirms the Chennai Metropolitan Development Authority has cleared the building plan, land use, setbacks, height and layout, which is a prerequisite for legal construction.
Both reduce legal and financing risk. Banks sanction loans faster on approved projects, registration proceeds without objection, and buyers gain statutory recourse if timelines slip.
Approved projects are generally accepted by leading banks and housing finance companies. The sales team maintains a list of institutions that have extended project approval.
No, but RERA registration requires a declared completion date and makes that commitment enforceable, which is materially stronger protection than unregistered projects offer.
Both CMDA planning permission and RERA registration require title documentation to be submitted and scrutinised. Buyers can still request the title deed and encumbrance certificate for independent verification.
Ask for the RERA certificate, CMDA planning permission, approved building plan, parent title deed, encumbrance certificate, and the sale and construction agreement drafts.
The approvals cover the sanctioned project as filed, including all five residential blocks. The approved plan copy issued with sales documentation shows the full sanctioned scope.
Yes. The community operates behind a controlled entry point with a manned security cabin, so vehicle and visitor movement is monitored rather than open.
Security covers CCTV surveillance across common areas, access-controlled entry, a manned security cabin and intercom connectivity linking each home to the entrance.
Visitors are logged at the security cabin and cleared through intercom confirmation with the resident before entry, keeping unverified movement out of lobbies and parking.
The internal grounds sit within the secured perimeter with no through traffic, and children's zones fall inside that boundary. Parental supervision still applies near water features and the pool.
Service staff and delivery movement route through the security checkpoint with logging. The exact protocol is set by the residents' association once the community is occupied.
Deliveries and cabs are permitted after verification at the gate. Most gated communities route food and parcel deliveries to the security cabin or lobby by association policy.
Access is consolidated through a controlled entry point, which is what makes systematic visitor and vehicle logging workable across a 350-home community.
Security is handled initially through the developer's facility arrangement and later transitions to the residents' welfare association, which appoints and supervises the agency.
CCTV surveillance runs across common areas, including entry, lobbies, corridors and parking. Coverage is a common-area facility funded through maintenance charges.
The project occupies 4.45 acres in Kattupakkam. Five residential blocks and a 17,500 sq ft clubhouse sit on this footprint, with the remainder given to landscaping and circulation.
It is a comfortable ratio for a mid-rise project. Spreading 350 units across five blocks keeps per-floor density low while leaving substantial ground area for outdoor amenities.
An open and landscaped area is defined in the CMDA-approved plan, which specifies mandatory setbacks and open space percentages. The approved site plan shows the exact allocation.
At 4.45 acres, The Luxe One is among the larger footprints in the Kattupakkam and Iyyappanthangal belt, where many projects sit on one- to two-acre plots.
The project sits close to Poonamallee High Road, giving direct arterial access without navigating narrow internal lanes to reach the main corridor.
The 17,500 sq. ft. royal clubhouse anchors the community centrally, so all five blocks have comparable walking access to fitness, indoor games and social spaces.
Landscaped grounds run through the open areas between the five blocks, incorporating seating pockets, walking paths and planted zones that also moderate ground-level heat.
The sanctioned plan covers the full approved development. Any additional construction would require fresh approvals, and the CMDA-sanctioned layout defines what is permitted.
With 350 homes on 4.45 acres, the per-unit share of land and common area is above the average for high-density projects in the same corridor.
The project has five residential blocks. Splitting 350 units across five structures keeps homes per floor low and reduces lift and lobby congestion.
The blocks follow the same specification and finish standard. Unit mix, orientation and views differ by block, so comparing floor plans across blocks is worth doing before selecting.
Yes. The 17,500 sq. ft. royal clubhouse is a shared central facility serving residents of all five blocks, positioned so walking distance stays comparable.
Homes per floor is deliberately low, which is what produces the regal privacy the project is planned around, including no directly opposite doors.
View quality depends on floor level and orientation rather than block alone. The site plan and typical floor plans together show which units face open sides.
Yes. Each block has passenger lift access with granite or equivalent lift fascia cladding at all levels, granite ground floor lobbies and tiled upper floor lobbies.
Parking is finished in grano or tile flooring with premium interlocking paver driveways. Allocation of specific bays is confirmed at booking and recorded in the sale agreement.
Yes, subject to availability. Buyers typically choose based on floor level, orientation, view and proximity to the clubhouse, so raise your preference early.
The five blocks are separate structures within one gated compound, linked at ground level through landscaped internal pathways leading to the central clubhouse.
The royal clubhouse measures 17,500 sq. ft, making it one of the larger clubhouse facilities in the Kattupakkam and Porur corridor.
The clubhouse holds the majority of the project's 75 amenities, including the gymnasium, indoor games, wellness rooms, kids' zones, a banquet hall and social lounge areas.
Clubhouse access is part of the community's shared facilities for residents. Any one-time clubhouse charge or ongoing usage fee is disclosed in the cost sheet at booking.
At 17,500 sq. ft across 75 amenities, facilities are distributed widely enough that usage spreads out rather than concentrating on a few shared spaces.
Clubhouse upkeep is funded through common area maintenance and managed by the facility team, transitioning to the residents' association after handover.
The banquet and multipurpose spaces are designed for resident functions. Booking rules, timings and any usage charges are set by the residents' association.
Guest access is typically permitted when accompanied by a resident, subject to association rules on numbers, timings and specific facilities such as the pool and gym.
Operating hours for the gym, pool and indoor facilities are fixed by the residents' association after occupancy, usually running from early morning to late evening.
Common areas, including the clubhouse, are covered by backup arrangements, with separate metering provided for common area lighting and pumps.
The smallest villament is 977 sq. ft., offered as a 2 BHK. Layouts at this size are planned around functional use with minimal wasted space.
The largest is 1420 sq. ft., offered as a 3 BHK villa. It suits families needing three full bedrooms alongside separate living, dining and utility areas.
RERA requires carpet area to be disclosed separately from built-up and super built-up figures. The cost sheet and agreement state each measure, so confirm which the quoted size refers to.
Every villament layout is planned around functional use with minimal wasted space, following Vaastu principles for light and airflow. That keeps usable area high relative to total size.
Current pricing is quoted by the LML Homes sales team, as rates change with construction stage and inventory. Request the latest cost sheet for the exact figure.
Yes. Power backup is 400W for 2 BHK units and 500W for 3 BHK units, matching the higher expected connected load in larger homes.
Balcony, utility and covered area treatment are defined in the RERA disclosure and cost sheet. Ask the sales team to walk through the area statement line by line.
For Chennai, 977 sq. ft is a functional 2 BHK. Layout efficiency matters more than headline size, and these plans are built to avoid dead circulation space.
Value depends on household size and budget. Compact families often find the 977 sq. ft. plans most efficient, while 1420 sq. ft. gives the strongest per-unit space for larger households.
The 350-unit count across 4.45 acres and five blocks balances community scale with per-floor privacy. Enough households to sustain 75 amenities, spread widely enough to avoid crowding.
Spread across five blocks, per-floor density stays low. The planning specifically avoids directly opposite doors, so daily circulation feels less dense than the headline number suggests.
A 350-home base spreads fixed costs such as security, lifts and landscaping across more households, which generally moderates per-unit maintenance compared with very small communities.
Communities of this size sustain an active association with enough scale to negotiate vendor contracts while staying small enough for residents to participate meaningfully.
Sales velocity varies with market conditions. Current inventory by configuration, floor and block is maintained by the sales team and shared on request.
Larger communities generate more resale and rental transactions, which gives buyers clearer price benchmarks and typically supports easier exit than very small projects.
Up to 350 households across five blocks. That scale supports a full amenity programme, community events and shared facilities that smaller projects cannot economically sustain.
Parking is planned against the sanctioned unit count and finished in grano or tile flooring. Confirm your specific entitlement at booking.
Yes. Every shared wall and opposite door is a privacy and noise point. Reducing both is what separates villament planning from standard high-density apartment layouts.
The project offers 75 amenities and facilities, covering fitness and wellness, sports and recreation, children's zones, community spaces, landscaped leisure areas and core utilities.
Most indoor amenities sit within the 17,500 sq.ft royal clubhouse. Outdoor facilities including the pool, courts, jogging track and play areas occupy the landscaped grounds between the five blocks.
Amenity handover generally follows construction completion in phases. Ask the sales team for the amenity delivery schedule so expectations at possession are clear.
Yes. A larger amenity package increases common area maintenance, since upkeep, staffing and utilities scale with facilities provided. Request the projected monthly figure before booking.
The gym, jogging track, children's play areas and landscaped seating typically see heaviest daily use, with the banquet hall and party lawn used for occasional gatherings.
The mix spans toddler zones and a creche, courts and a pool for adults and teenagers, and seating and walking areas planned for senior residents.
Seventy-five amenities places The Luxe One among the most amenity-heavy projects in the Kattupakkam, Iyyappanthangal and Porur belt.
Most facilities are covered by common maintenance. Any separately chargeable use, such as banquet bookings or guest rooms, is set by the residents' association.
The committed amenity list is what appears in the sale agreement and RERA disclosure. Verify the final list against those documents rather than marketing material alone.
Yes. Anti-termite treatment is applied during construction wherever applicable, protecting the structure from ground level upward before finishes go in.
Living and dining areas use 4x2 tiles as per the builder's selection. Kitchen and bedroom floors use high-quality 4x2 vitrified tiles with matching skirting.
Toilets, balconies and utility areas are fitted with anti-skid ceramic tiles and spacers specifically chosen to reduce slipping.
Closets and washbasins are supplied in white by Jaguar or an equivalent brand with concealed flush tanks. All CP fittings come from Jaguar or an equivalent selection.
Yes. Every toilet has provision for one geyser connection, a single-lever HI FLOW concealed diverter with overhead shower, and the master bathroom additionally gets a hand shower.
The main door is 3'6" x 8'0", a full 8 feet in height, with an engineered wood frame and a 38 mm veneered flush shutter on both sides, SS hardware and a Godrej digital lock or equivalent.
Bedroom doors are 3'0" x 7'0" with 32mm laminated flush shutters, and toilet doors are 2'6" x 7'0" with 30mm shutters. Both use engineered wood frames and Godrej or equivalent hardware.
Windows and ventilators are made from UPVC or aluminium, and fitted with clear glass panes to maximise natural light in each room.
No. Window grills are not included as standard. Buyers planning to add grills should factor the cost into their post-handover interior budget.
The kitchen platform is finished in polished granite with a single-bowl stainless steel sink, and a glazed tile dado runs 2 feet above the platform.
Yes. A loft is provided on one side of the kitchen for additional storage, and the utility area carries a 3-foot dado where applicable.
Living, dining and bedroom walls receive two coats of putty followed by one coat of primer. Ceilings get two coats of smooth putty and one coat of primer.
Bathroom walls are tiled with ceramic tiles up to ceiling height as per the builder's selection, and toilet ceilings are fitted with a grid-type false ceiling.
Yes. Split AC provision covers the living room and all bedrooms, with pre-installed copper wiring and drain lines. Geyser and exhaust fan points are provided in every bathroom, plus chimney and water purifier points in the kitchen.
Lift fascia is granite or equivalent clad at all levels, ground floor lobbies in granite with tile flooring above, corridors in vitrified tiles, and staircases in granite with SS handrails.
Parking is finished in grano or tile with premium interlocking paver driveways, the terrace door uses a quality frame with a painted FRP shutter, and exteriors get one primer coat plus two coats of textured paint.
AVL Matriculation Higher Secondary School is the nearest at 0.2 km, roughly a one-minute drive or a short walk from the project gate.
At 0.2 km the school is within walking distance for older children, though road-crossing supervision is advisable for younger ones.
Kalashetra Matriculation School is 0.4 km from The Luxe One, about a one-minute drive.
Two schools sit within 0.4 km of the project, and six within 1 km, which is unusually dense school coverage for a Chennai suburb.
Sri Chaitanya Techno School is 0.6 km away, roughly a two-minute drive from the project.
Yes. Junior Legends Preschool is 0.7 km from the project, about a two-minute drive, and is useful for families with toddlers.
Junior Legends Preschool at 0.7 km covers early years, and the project's own creche adds an in-community option.
Aadhithya International Public School is 0.8 km from The Luxe One, roughly a two-minute drive.
Aadhithya International and RISHS International both sit within 1.8 km. Confirm curriculum and board details directly with each school.
Sana Model School is 1 km from the project, about a three-minute drive.
Very. Six schools fall within 1 km, so most morning school runs finish inside three minutes even in traffic.
RISHS International School is 1.8 km from The Luxe One, roughly a five-minute drive.
Pioneer Matriculation Higher Secondary School is 2 km from the project, about a five-minute drive.
Eight schools sit within 2 km of the project, spanning preschool through higher secondary across multiple boards.
Sri Ramachandra Medical College is 1.6 km from The Luxe One, roughly a four-minute drive.
Yes. Sri Ramachandra Medical College is 1.6 km, the pharmacy college 1.8 km and Ramachandra University 3.6 km, making it practical for students and faculty.
Sri Ramachandra Faculty of Engineering and Technology is 1.6 km from the project, about a four-minute drive.
Yes. Sri Ramachandra Engineering at 1.6 km, S.A. Engineering College at 3.3 km and SRM Easwari at 5.7 km are all within a fifteen-minute drive.
Alpha Arts and Science College is 1.8 km from The Luxe One, roughly a five-minute drive.
Alpha Arts and Science College at 1.8 km is the closest, with wider options available across the Porur and Poonamallee belt.
Sri Ramachandra Pharmacy College is 1.8 km from the project, about a five-minute drive.
S.A. Engineering College is 3.3 km from The Luxe One, roughly an eight-minute drive.
For a commute within the same corridor, eight minutes is comfortable and avoids the longer travel typical of central Chennai institutions.
SRM Easwari Engineering College is 5.7 km from the project, about a fourteen-minute drive, making it the farthest of the six listed colleges.
Six colleges sit within 5.7 km, covering medicine, engineering, pharmacy and arts and science.
CareWell Hospitals, Kattupakkam is the nearest at 0.3 km, roughly a one-minute drive from the project gate.
Three hospitals sit within 0.9 km of the project, all reachable in under three minutes under normal traffic conditions.
Mahalakshmi Multispeciality Hospital is 0.7 km from The Luxe One, about a two-minute drive.
Yes. Mahalakshmi at 0.7 km, DR Multispeciality at 0.9 km and SPEED Multi Speciality at 1.9 km all offer multi-speciality care within five minutes.
DR Multispeciality Hospital in Iyyappanthangal is 0.9 km from the project, roughly a three-minute drive.
Yes. Iyyappanthangal adjoins Kattupakkam, with its hospitals and supermarkets falling within a one-kilometre radius of the site.
SPEED Multi Speciality Hospital is 1.9 km from The Luxe One, about a five-minute drive.
Dr Mehta's Hospitals at the Global Campus is 2.5 km from the project, roughly a six-minute drive.
Yes. Sri Ramachandra Hospital is 3.5 km from the project, about a nine-minute drive, alongside ACS Medical College and Hospital at 1.3 km.
Be Well Hospitals in Poonamallee is 3.3 km from The Luxe One, about an eight-minute drive.
Yes. Six hospitals sit within 3.3 km, including one at 0.3 km, so routine consultations and follow-ups do not require long travel.
SB Cinemas at Kumananchavadi is the nearest at 1.7 km, roughly a four-minute drive from the project.
Yes. SB Cinemas is 1.7 km and GK Cinemas in Porur 3.8 km, with Porur's wider retail and dining belt within a ten-minute drive.
GK Cinemas, Porur is 3.8 km from The Luxe One, about a nine-minute drive.
Sai Maharaja Super Market is among the nearest at 0.3 km, roughly a one-minute drive from the project gate.
Yes. Three supermarkets sit within 0.4 km of the project, so daily essentials are a one-minute trip.
Megamart, Kattupakkam is 0.3 km from The Luxe One, about a one-minute drive.
At 0.3 km, both Megamart and Sai Maharaja are within comfortable walking distance for a quick grocery run.
Grace Super Market in Iyyappanthangal is 0.4 km from the project, roughly a one-minute drive.
Four supermarkets sit within 0.7 km of the project, giving residents real choice for weekly grocery shopping.
Yes. Reliance SMART Superstore is 0.7 km from The Luxe One, about a two-minute drive.
D Mart, Kattupakkam, is 1.2 km from the project, roughly a three-minute drive.
D Mart's format suits bulk monthly shopping, and at 1.2 km it is close enough to make regular trips practical.
Sri Maha Supermarket is 1.2 km from the project, about a three-minute drive.
Six supermarkets within 1.2 km, a hospital at 0.3 km, schools from 0.2 km and a cinema at 1.7 km put most daily needs inside a four-minute drive.
Vatanix Technologies in Kattupakkam is the nearest at 0.9 km, roughly a two-minute drive from the project.
Yes. Six IT offices sit within 7.5 km, and the metro access at 1.6 km covers commutes further into the city.
Yes. Mangadu adjoins the Kattupakkam belt, with its tech park reachable in six minutes from the project.
Tridots Tech, Porur, is 3 km from the project, roughly a seven-minute drive.
Yes. Three IT offices sit within 3 km of The Luxe One, keeping commute time to Porur under ten minutes for those employed there.
Intech Software Solutions in Porur is 3.2 km from The Luxe One, about an eight-minute drive.
Porur at 4 km is the closest major commercial hub, carrying offices, hospitals and retail, with DLF IT Park a further 3.5 km beyond.
Commerzone, Porur, is 4.7 km from the project, roughly an eleven-minute drive.
It works well. Metro at 1.6 km, Porur at 4 km and the ORR at 5 km give access in multiple directions when two workplaces differ.
DLF IT Park in Manapakkam is 7.5 km from The Luxe One, about an eighteen-minute drive, and is the largest employment hub near the project.
The community is accessed through a controlled entry point with a security cabin, connecting to the road network leading to Poonamallee High Road.
Vehicles enter through the security point and move to parking via the internal driveway, laid in premium interlocking pavers or tiles as per the architect's design.
Outdoor facilities including the pool, jogging and cycling tracks, courts, children's zones and landscaped seating occupy the open ground between and around the five blocks.
Open space allocation is defined in the CMDA-approved layout, which specifies setbacks and mandatory open areas. Request the approved plan copy for exact figures.
Orientation by unit is shown on the typical floor plan for each block. Road-facing and internal-facing homes differ in view and ambient noise, so check before selecting.
Landscaped internal pathways connect the five blocks to the clubhouse and outdoor zones, keeping walking routes separated from the main vehicle driveway.
Children's play areas, the toddler zone, sand pit, tree house, splash pad and cycling loop sit within the landscaped grounds inside the secured perimeter, away from vehicle routes.
The security cabin sits at the controlled entry point with the boom barrier, giving guards direct sight of incoming vehicle and pedestrian movement.
Yes. The underground sump, sewage treatment plant, water treatment plant and rainwater harvesting provisions are marked on the approved services drawing.
Yes. The CMDA-approved plan specifies mandatory setbacks on all sides, determining building placement and the open area retained around the five blocks.
Yes. The site plan is included in the project brochure on the LML Homes website, and the approved layout drawing is available from the sales team.
Block orientation, entrance placement and unit layouts are planned together so individual villaments achieve Vaastu-aligned entry direction, natural light and airflow.
Yes. It tells you which unit faces which direction, how far your home sits from amenities and parking, and where noise sources fall. Review it alongside your floor plan.
It is one of Chennai's busier corridors and peak hours are slow, particularly toward Porur junction. The metro helps considerably for city commutes. Test your specific route on a weekday morning before deciding.
Drainage varies street by street across the western corridor. Do not rely on a builder's answer alone. Visit during or right after rain, ask residents in the immediate lane, and check the road level at the site.
It depends on usage. Across 350 homes with 75 amenities, maintenance covers security, lifts, water treatment, landscaping and clubhouse upkeep. If you use the gym, pool and play areas it works out. If not, a standalone building is cheaper.
For Chennai, 977 sq.ft is functional rather than generous. Layout efficiency matters more than the headline number. Walk a sample plan and check whether circulation space is wasted before judging on size alone.
Anyone working in North or South Chennai, anyone who needs OMR access daily, or anyone wanting a walk-to-metro address today. Kattupakkam rewards buyers whose work sits along the Porur, Poonamallee and Manapakkam belt.
Kattupakkam works well for families and professionals on Chennai's western corridor. It has metro access at 1.6 km, eight schools within 2 km, six hospitals within 3.3 km and Porur ten minutes away.
Chennai International Airport is 15 km from The Luxe One, roughly a 35-minute drive depending on traffic on the Porur and Manapakkam stretch.
In Chennai, 900 to 1200 sq. ft. is typical for a 2 BHK. The Luxe One's units start at 977 sq. ft., placing them within that standard band.
Gated communities offer controlled entry, CCTV coverage, manned security and visitor logging, which independent houses generally lack. The trade-off is monthly maintenance and shared decision-making through an association.
Maintenance depends on amenity load and unit count. Amenity-heavy projects cost more per unit than basic buildings, though a larger unit base helps spread fixed costs. Ask for the projected figure in writing.
Banks typically finance 75 to 90 per cent of property value depending on loan size, with eligibility based on income, existing obligations and credit score. Get a pre-approval before finalising your budget.
It matters to many Indian buyers and affects resale in the Chennai market. The Luxe One layouts follow Vaastu principles for entrance orientation, light and ventilation, which are sound design fundamentals regardless.
A villament is an apartment planned to feel like a villa, with wider layouts, fewer neighbours per floor and better ventilation, delivered inside a secure community with shared amenities.
There is no single answer. Lower floors offer easier access during power failures; upper floors give better views and less street noise. Test both during your site visit.
Yes. Eight schools sit within 2 km of The Luxe One, including AVL Matriculation at 0.2 km, Sri Chaitanya Techno School at 0.6 km and RISHS International at 1.8 km.
Iyyappanthangal, Mangadu, Porur and Poonamallee all see residential activity. The right pocket depends on your workplace, school preference and budget per square foot.
The Outer Ring Road and Poonamallee Bus Terminus are both 5 km from the project, about a thirteen-minute drive.
Timing depends on your own readiness rather than market prediction. If your loan eligibility is stable and you plan to hold it long-term, entry-stage pricing in a RERA-registered project is usually more favourable.
Payments in under-construction projects are linked to construction milestones. The full schedule is set out in the construction agreement and shared by the sales team at booking.
Pricing flexibility varies with inventory, construction stage and unit position. Raise it directly with the sales team, since early-stage and less-preferred units often carry more room.
Developer sales teams typically coordinate with empanelled banks for documentation and sanction. Confirm what support is offered and compare independently rather than accepting the first sanctioned offer.
Yes. Site visits are arranged through the LML Homes sales team and are worth doing on a weekday to gauge real traffic on the Poonamallee High Road corridor.
Availability of a sample flat is confirmed by the sales team. Where one exists, note which finishes are standard specification and which are additional interior work.
Not always. Compare everything you see against the written specification. Modular kitchens, wardrobes, false ceilings and light fixtures are commonly interior additions rather than standard supply.
Ask for the projected monthly maintenance per square foot in writing. With 75 amenities across 350 homes, knowing the figure upfront prevents surprises after handover.
Parking entitlement per unit is confirmed at booking and recorded in the sale agreement. Clarify the level and whether a second slot is available.
Change requests depend on construction stage and structural feasibility. Raise them early with the technical team, since post-slab changes are usually not permitted.
The specification covers structure, flooring, doors, windows, kitchen platform, sanitaryware, electrical points and common area finishes. Window grills are explicitly excluded, and interiors beyond the listed scope are extra.
NRIs can purchase residential property in India subject to FEMA regulations and banking channel requirements. Ask the sales team about their NRI documentation process.
Transfer before registration is possible in most projects subject to developer consent and a transfer fee. Confirm the policy and charges before booking if resale flexibility matters.
Facility management is typically handled by the developer's appointed agency initially, then transitions to the residents' welfare association formed by owners.