
OVERVIEW
WALK THROUGH VIDEO
AMENITIES
SPECIFICATIONS
LOCATION
SITE PLAN
GALLERY
TESTIMONIAL

RERA No.
TN/2/Buildng/0405/2024, 25.06.2024
www.rera.tn.gov.in

2&3 BHK

92 Lakhs

Onwards

Registration and GST Extra

MARKET PRICE

₹8000

OFFER PRICE

₹7500

Per sq.ft

LML The League One, Kaatupakkam

Behind D-Mart

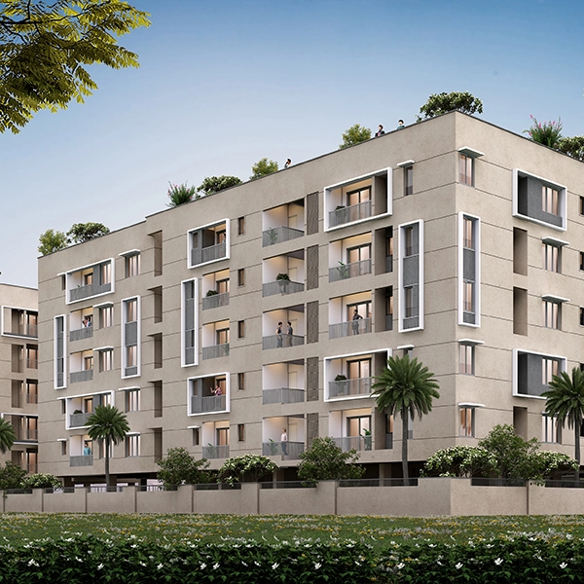
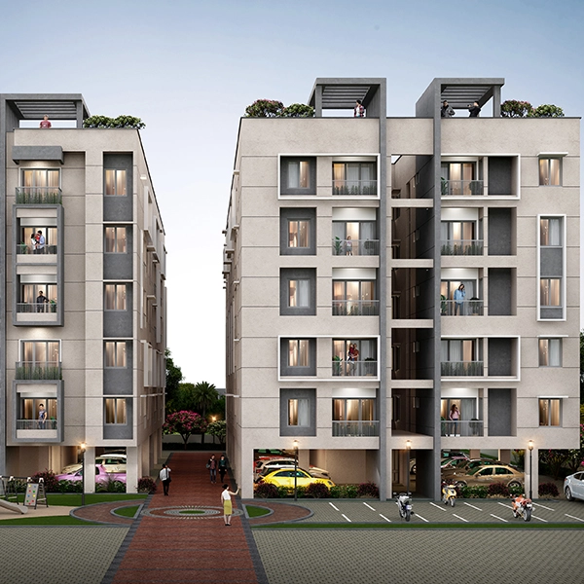
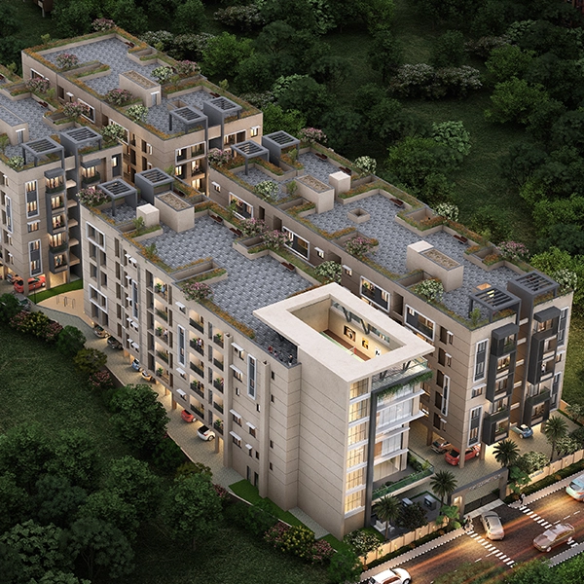
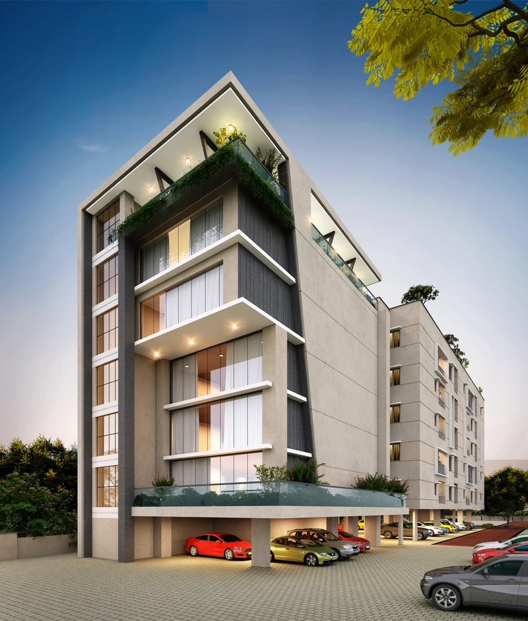
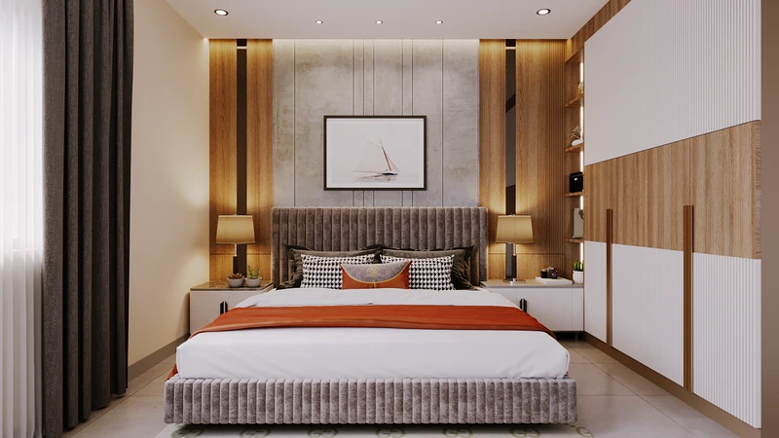
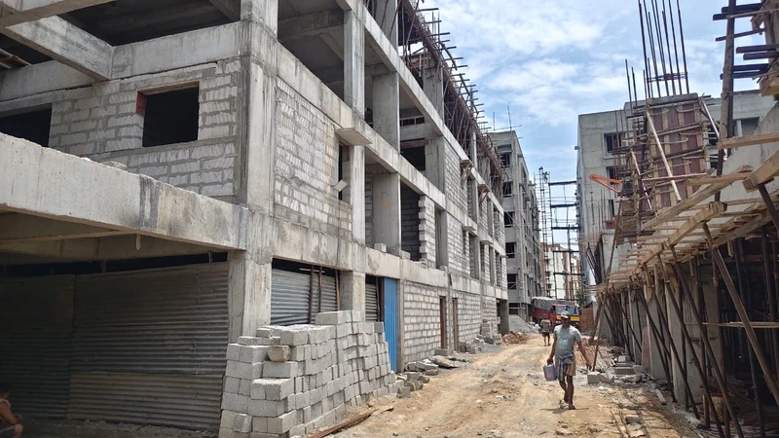
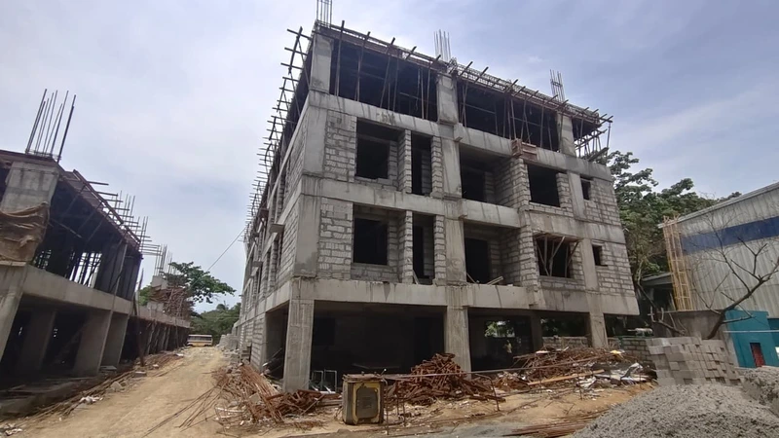
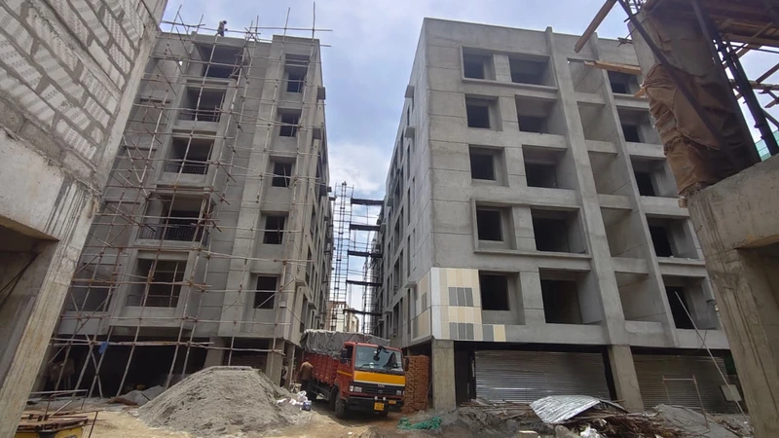
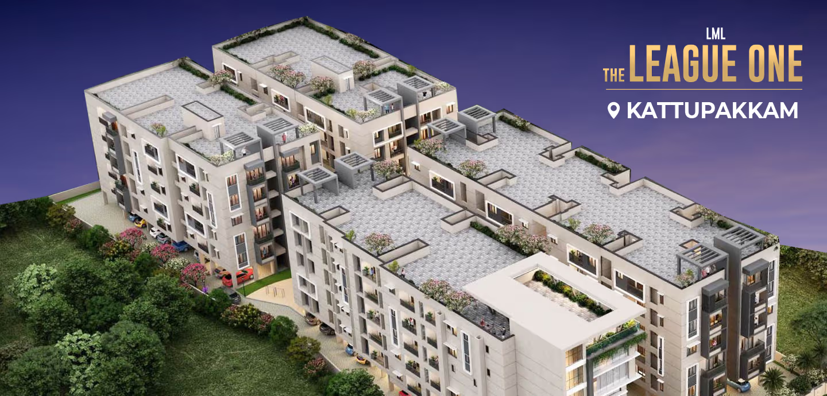
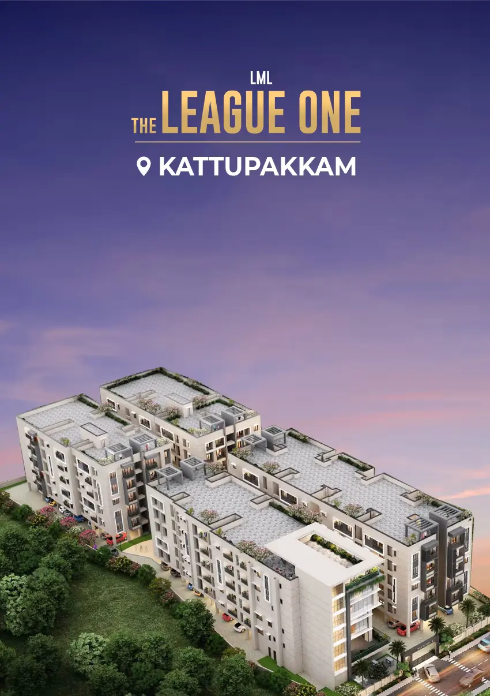
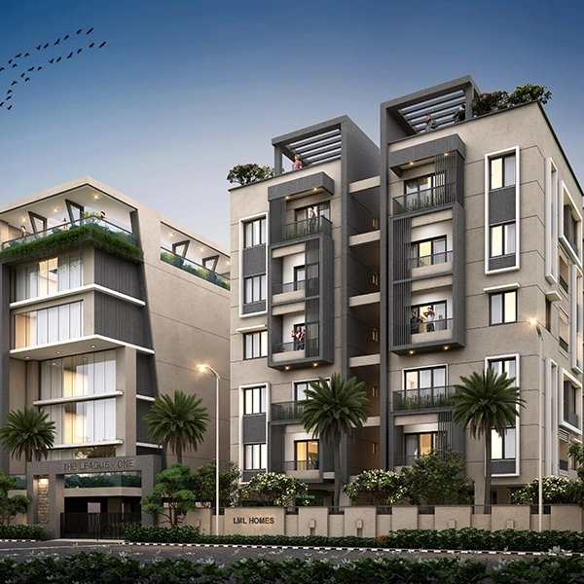
Experience extraordinary living in Kattupakkam. Luxurious 2 & 3 BHK residences offer unmatched privacy in just 125 units. Thoughtfully designed for comfort and space, each home is a haven of tranquillity. Live exceptionally at LML The League One.

Project Highlights

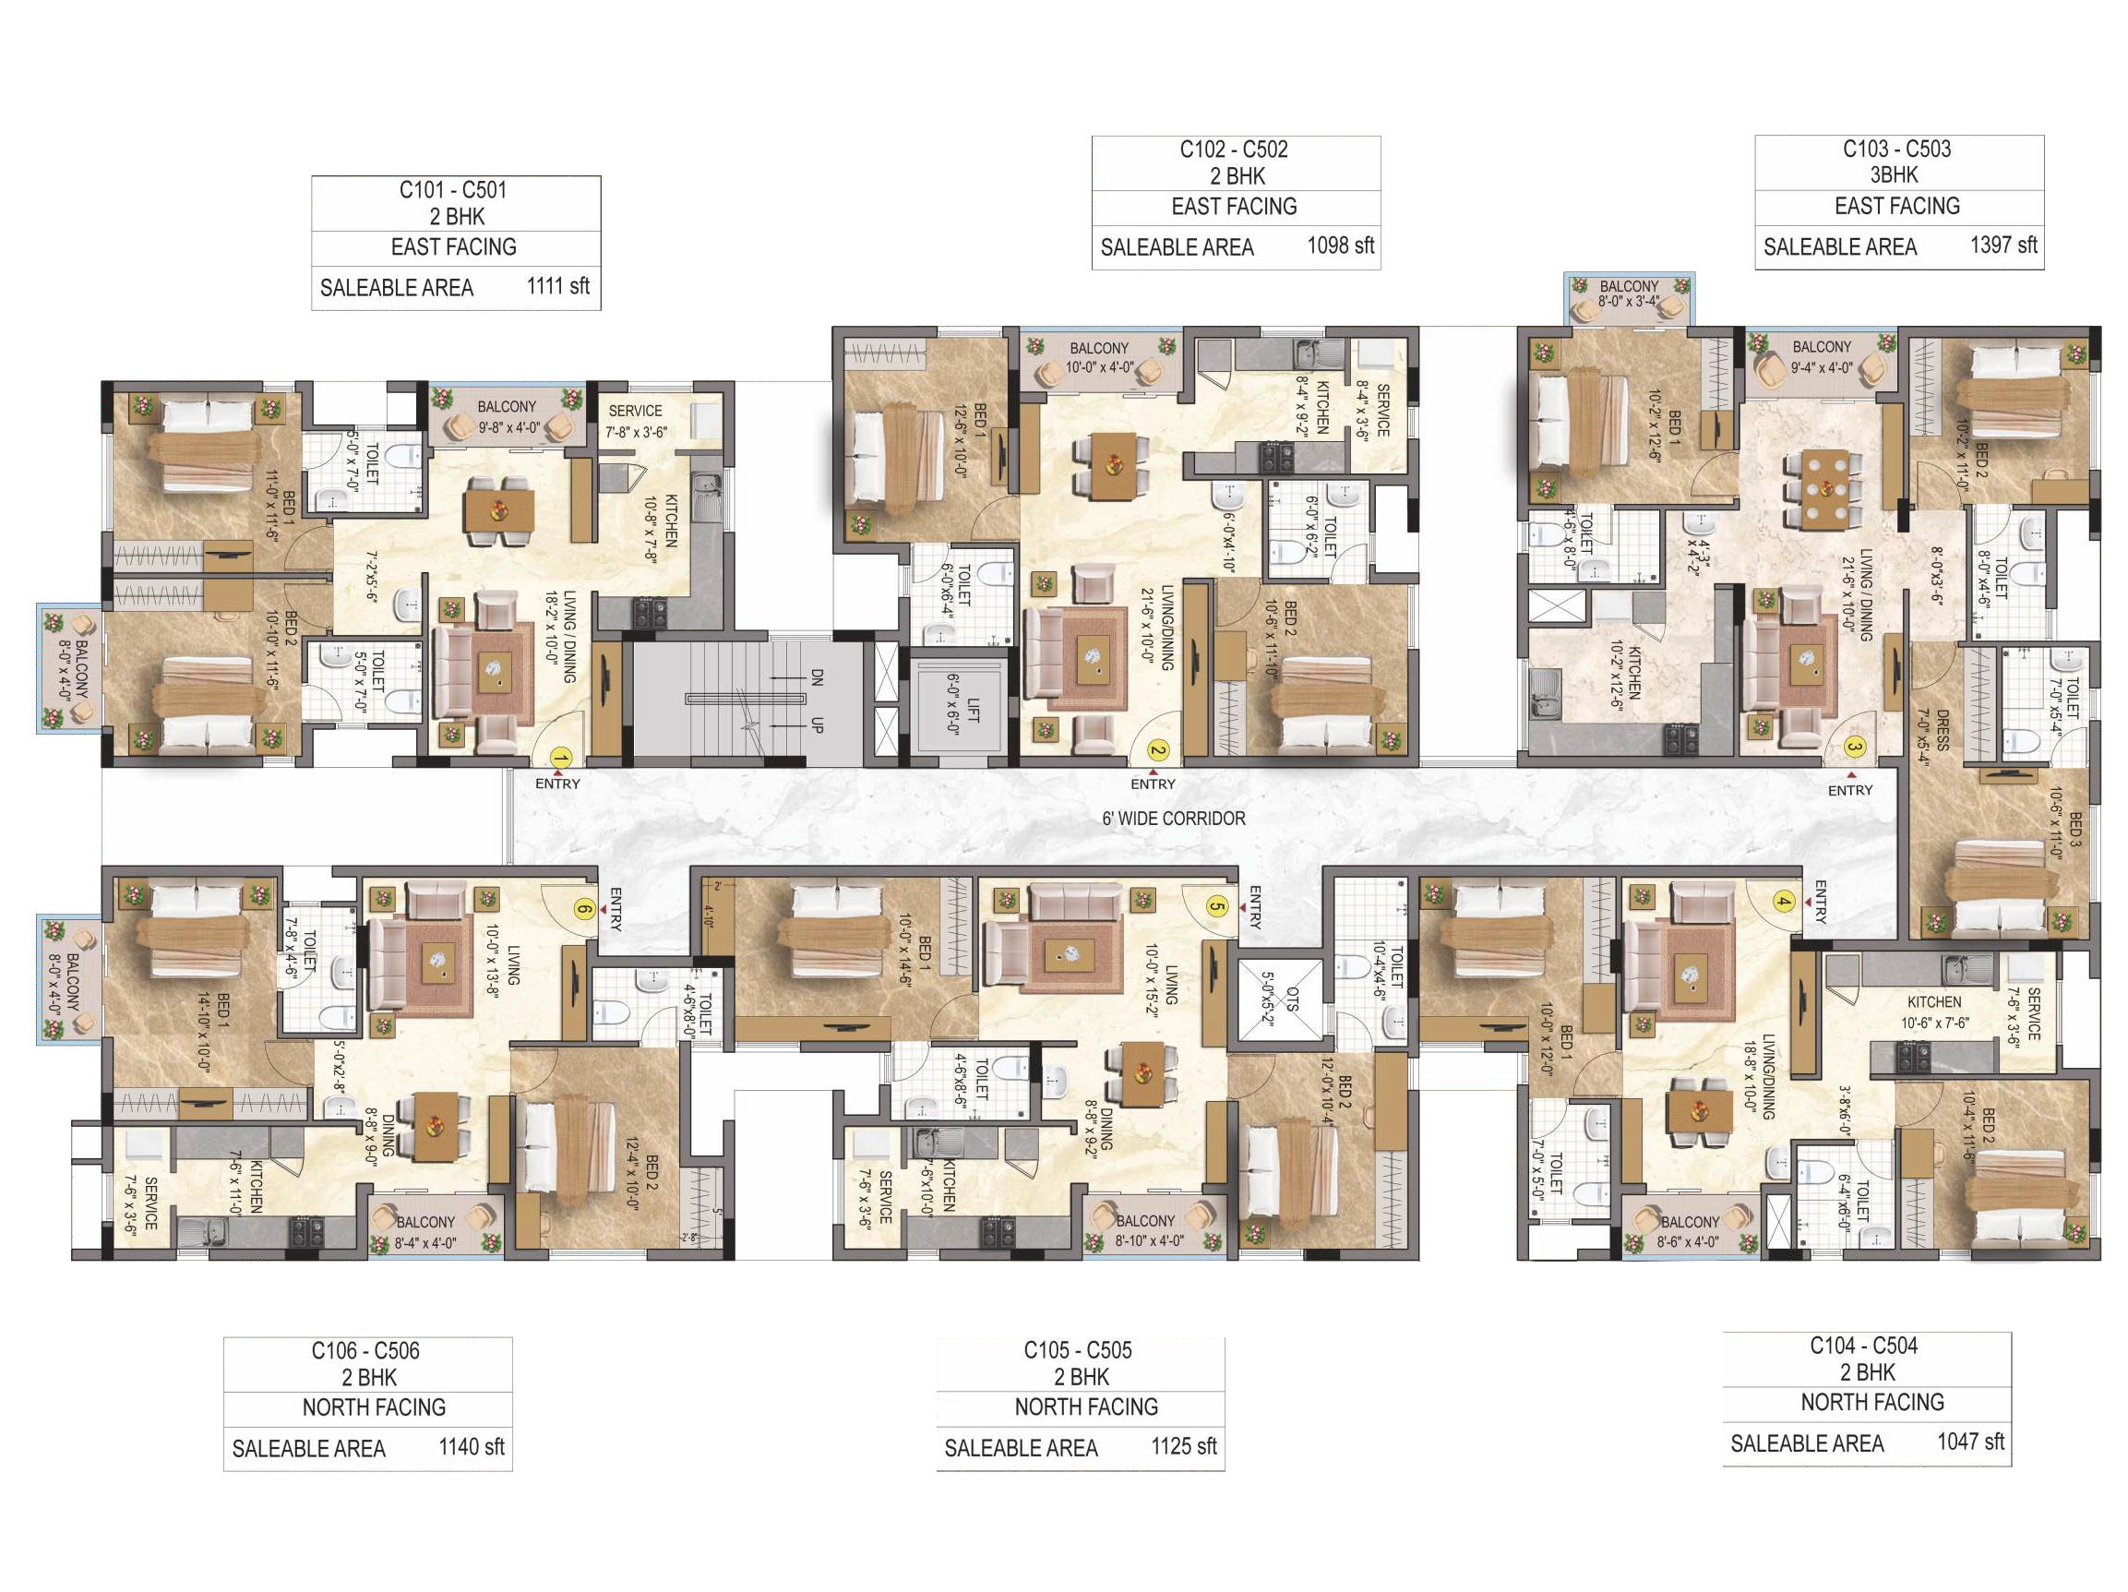
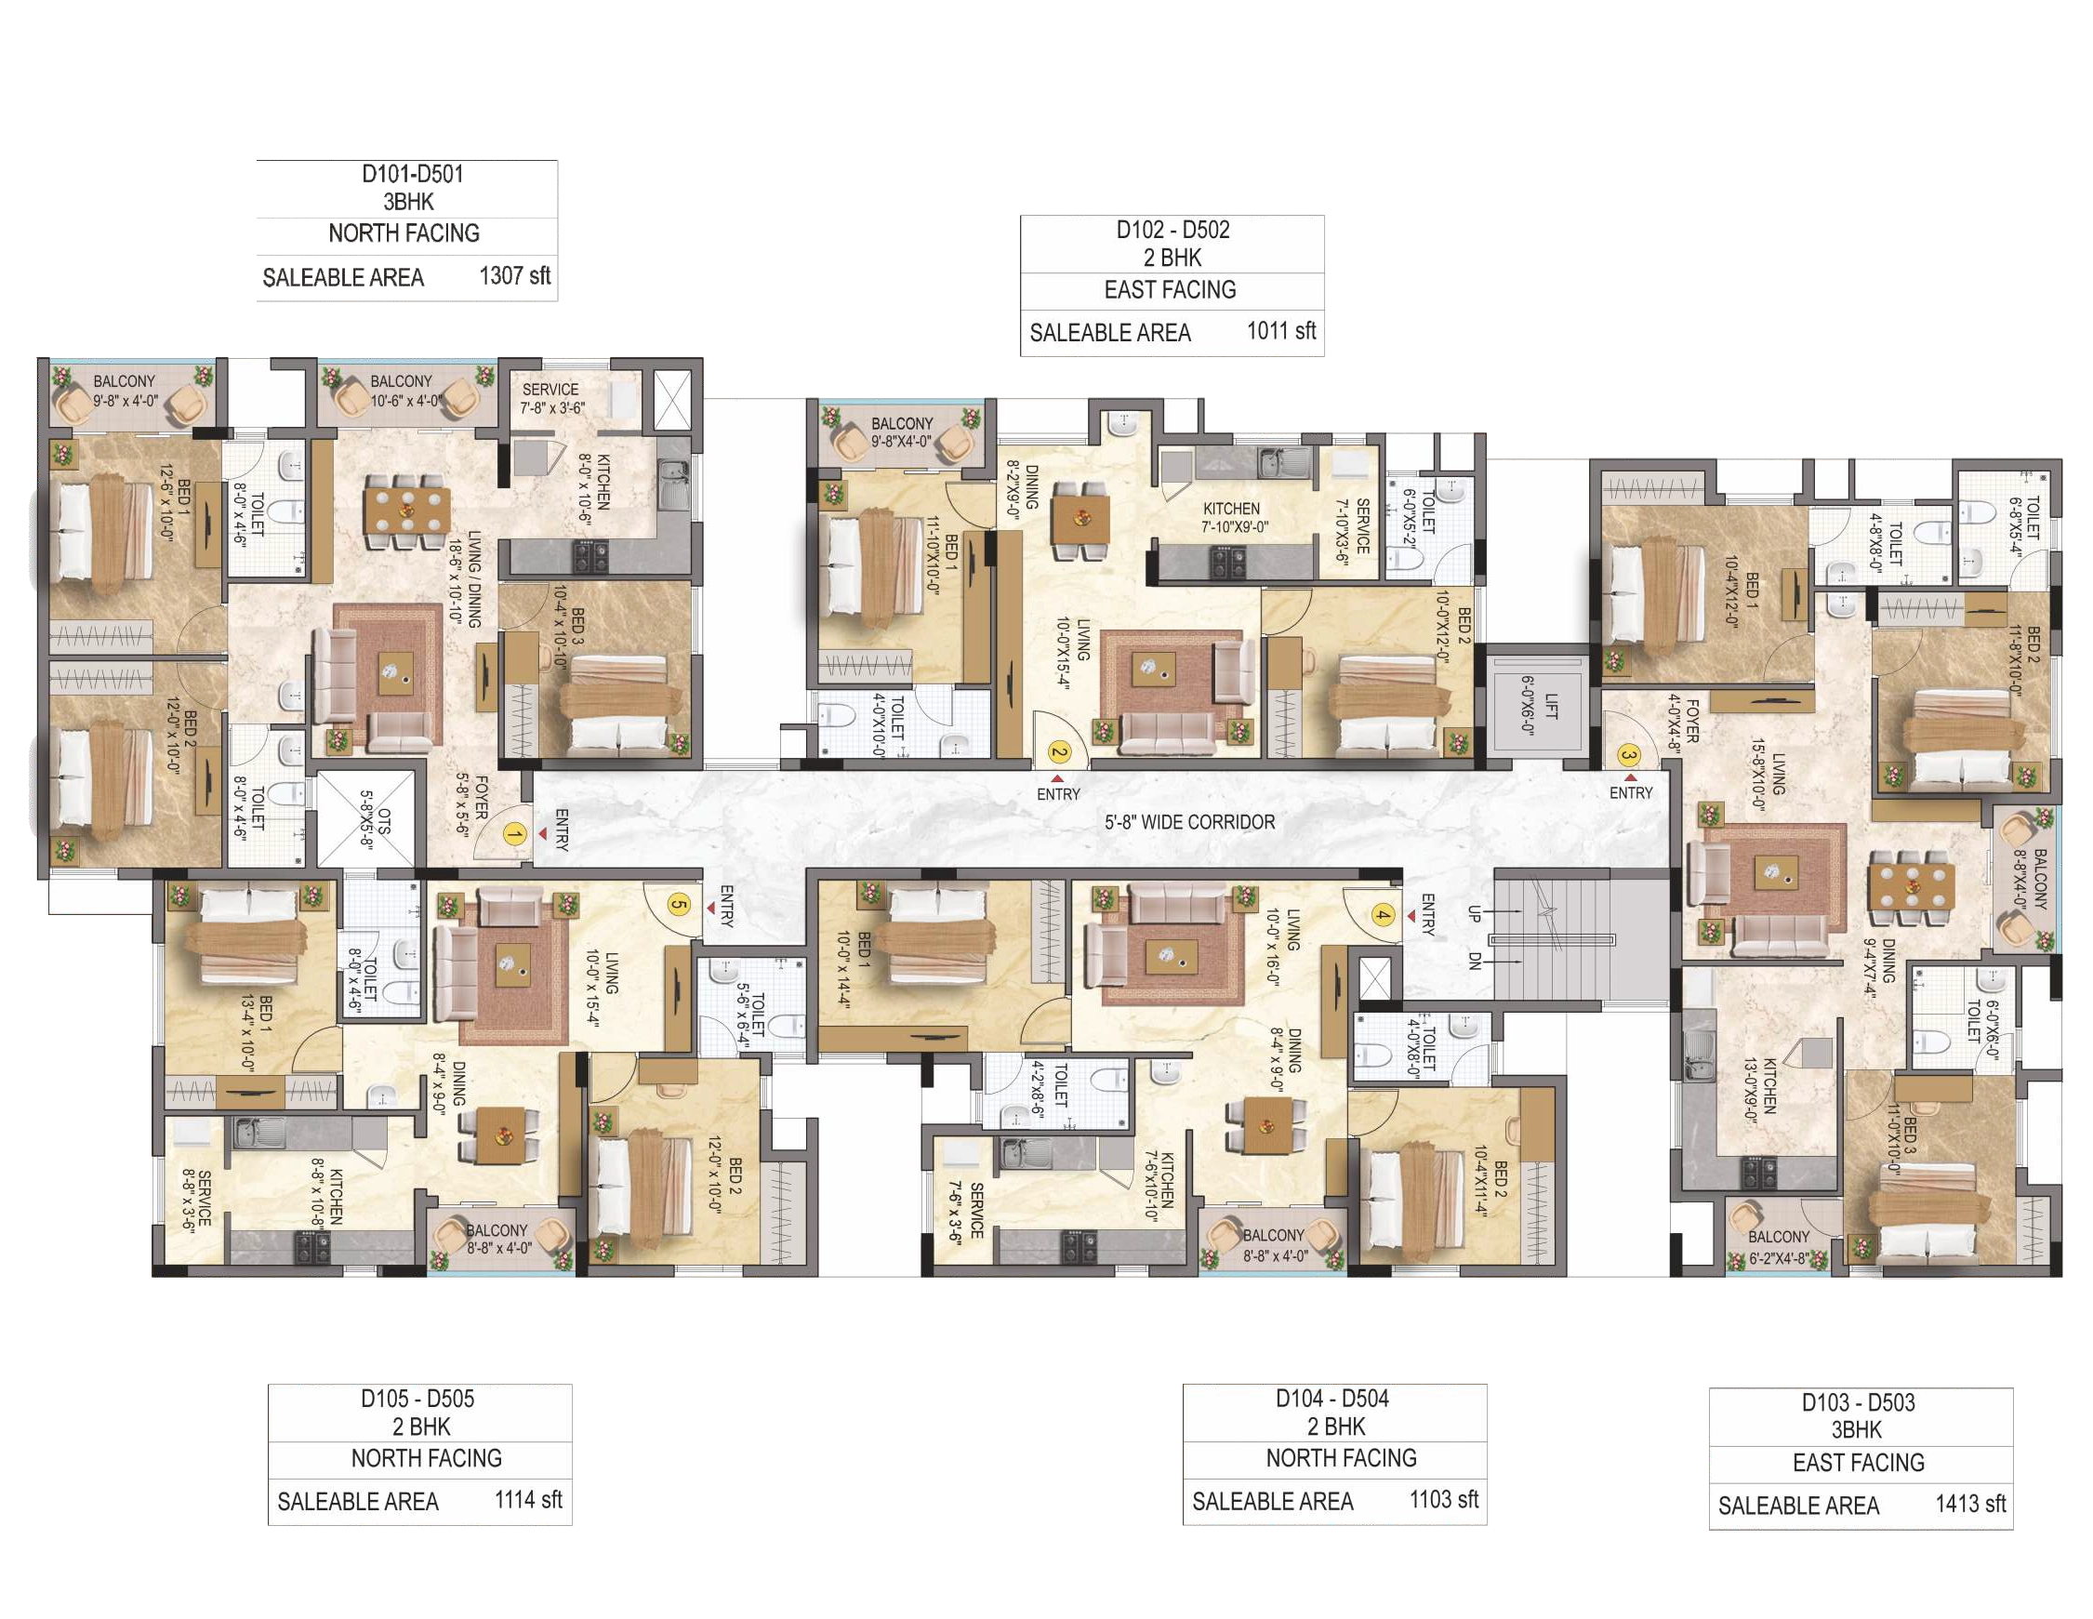
2 & 3 BHK

Gated Community

4 Blocks

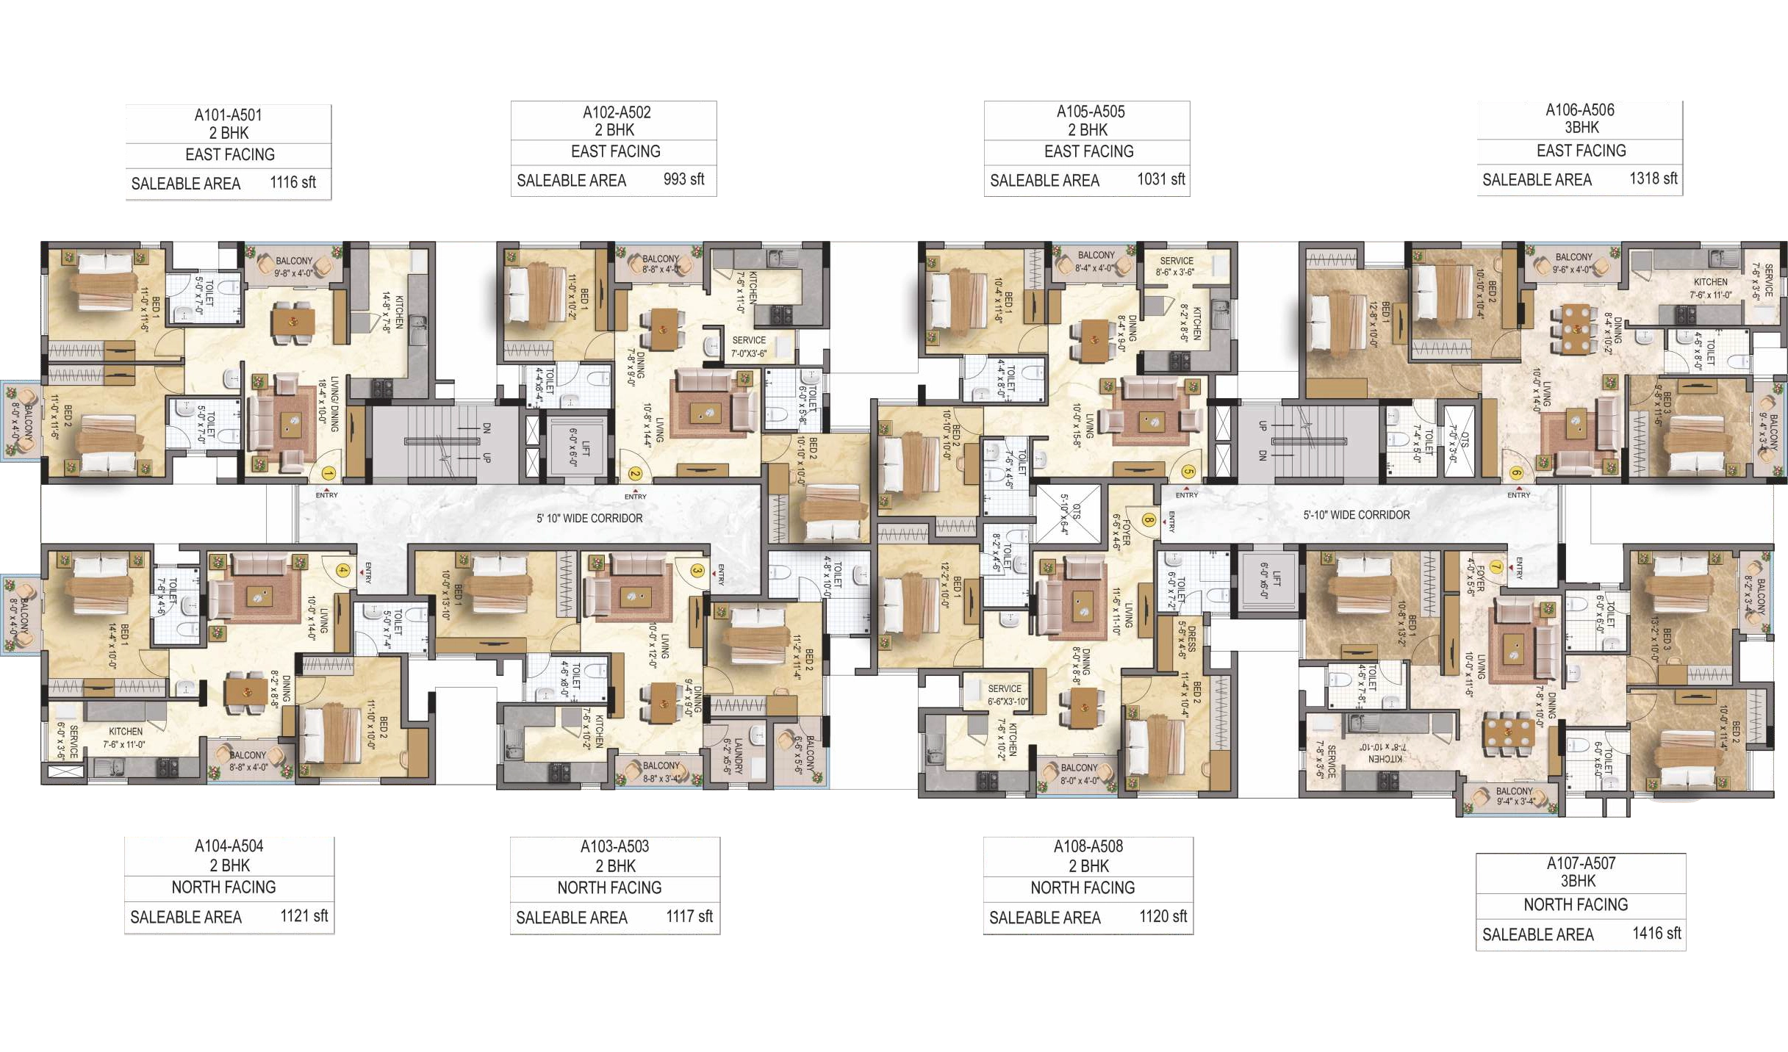
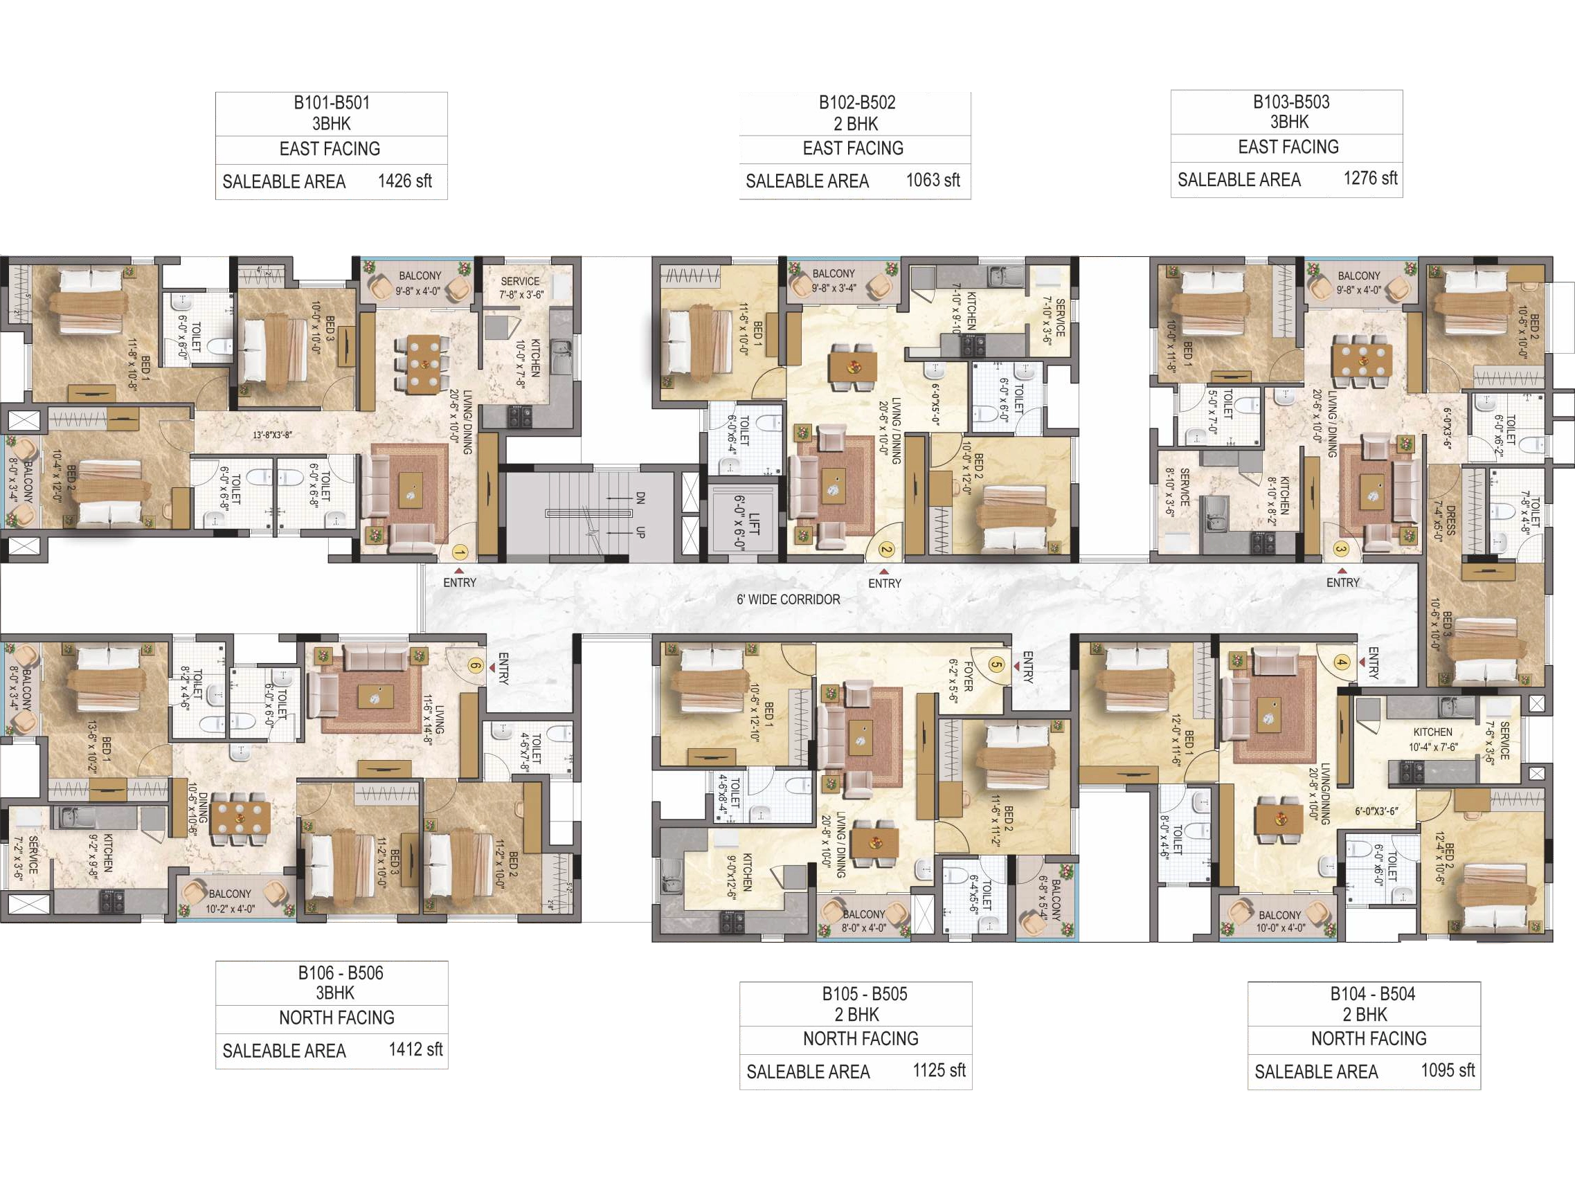
993 - 1426 sq.ft

RERA & CMDA Approved

1.22 Acres

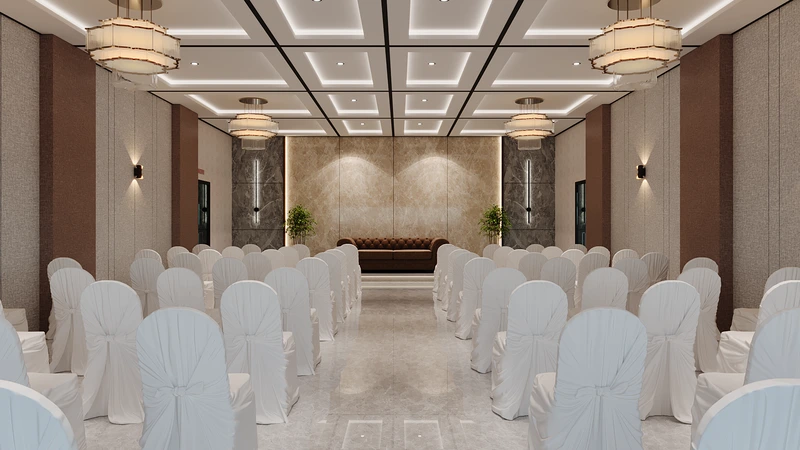
9000 sq.ft Club House

OVERVIEW

WHY LML The League One?

125 Signature Units: Thoughtfully designed 2 & 3 BHK residences spread across 5 floors.

Prime Location: Just 400 mts from the upcoming metro station, 3.5 kms from Porur, and only 300 meters from Pazhamudhir Cholai.

Limited Neighbors: Enjoy greater privacy with fewer residences per floor.

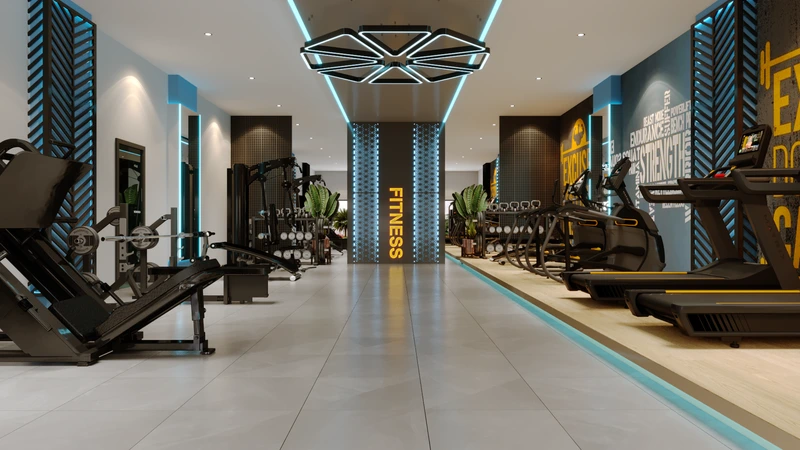
Expansive Clubhouse: 9,000 sq.ft. of world-class amenities for leisure and relaxation.

Strategic Industrial Access: Proximity to key industrial areas.

Seamless Connectivity: Only 7-8 kms from major IT hubs including DLF, L&T, and RMZ.

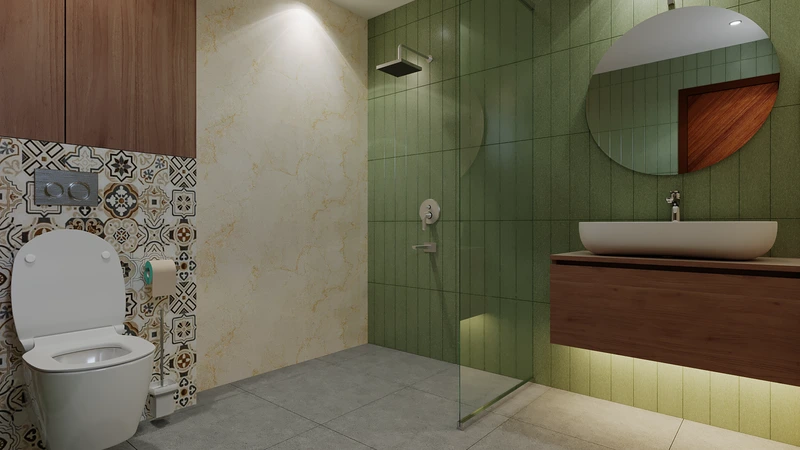
Premium Specifications: Designed with superior materials and finishes to offer a luxurious living experience.

Walk through Video

At LML The League One, every day offers a new opportunity to immerse yourself in an extravagant lifestyle.

40 Amenities / Facilities

At LML The League One, we welcome you to a world of state-of-the-art amenities and facilities that help you savour a premium lifestyle.
CLUB HOUSE

EVENT ZONE:

KIDS ZONE

PLAY ZONE

GENERAL AMENITIES & FACILITIES

WELLNESS ZONE

Specifications

Structure

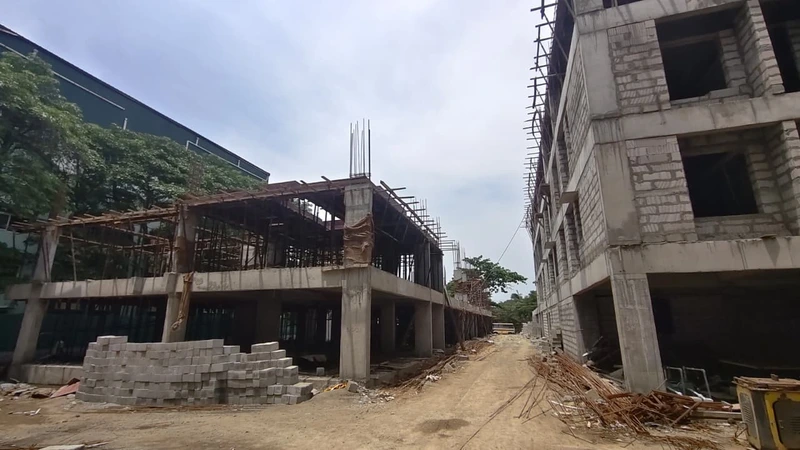
  • RCC framed structure with pile foundation designed to withstand seismic loads as per structural design, conforming to BIS.
  • Walls constructed using solid blocks/AAC blocks in cement mortar/adhesive with adequate reinforcement at required levels.
  • Anti termite treatments wherever applicable during construction stage.

Flooring

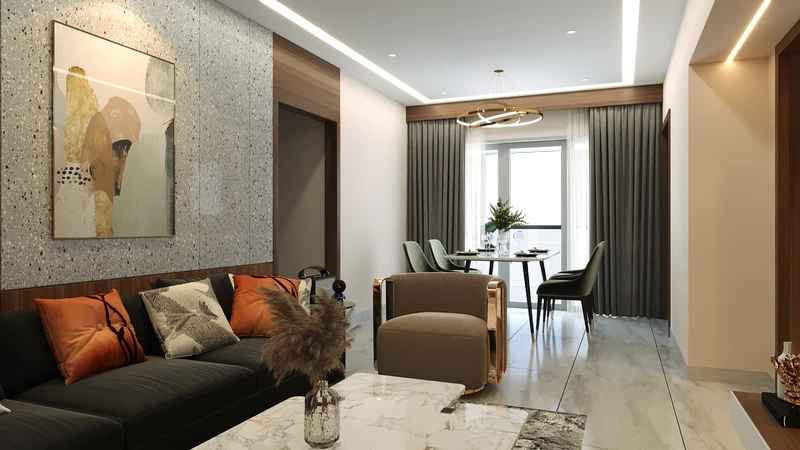
  • Living, dining, and bedroom areas finished with high-quality 2x2 vitrified tiles of the builder's choice, including necessary skirting.
  • Toilets, balconies, and utility area – anti-skid ceramic tiles with spacers.

Plumbing & Sanitary

  • Concealed/open plumbing line from UG sump provided.
  • All closets and washbasins will be white by Jaguar/equivalent or as per the builder's choice, with concealed flush tanks.
  • Provision in plumbing for connecting one geyser in each toilet.
  • Single lever HI – FLOW concealed diverter of by Jaguar / equivalent makes of Hot and cold mixer with overhead shower will be provided in the toilets.
  • Hand shower - provided in all bathrooms.
  • All C.P fittings will be of by Jaguar/equivalent or as per the builder's choice.
  • Toilet closets will be EWC floor/wall mount by Jaguar/equivalent with high quality concealed flush tank cistern of Jaguar/equivalent as per the builder's choice.

Doors

  • Main Door – (3’6” x 8’0”) 8 Feet Height, frame made of engineered wood with both side veneered flush door (38mm) with necessary SS finished door fittings along with Godrej digital lock / equivalent.
  • Bedroom Doors – (3” x 7’0”) 7 Feet Height, frame made of engineered wood with both sides laminated flush door (32mm) with necessary hardware of Godrej / equivalent.
  • Toilet Doors – (2’6” x 7’0”) 7 Feet Height, frame made of engineered wood with both sides laminated flush door (30mm) with necessary hardware of Godrej / equivalent.

Windows & Ventilators

  • Windows and ventilators made of UPVC/aluminium with clear glass panes.
  • Window grills will not be provided.

Kitchen

  • Kitchen platform finished with polished granite and fitted with a single bowl stainless steel sink.
  • Glazed tile dado of 2 feet above the kitchen platform and 3 feet dado in the utility area (if provided).
  • One side Loft will be provided.

Wall Finish

  • Living, dining, and bedroom walls finished with two coats of putty and one coat of primer.
  • Ceiling – 2 coats of smooth putty and 1 coat of primer.
  • Bathroom walls covered with ceramic tiles up to ceiling height, as per the builder's choice.
  • Toilet ceiling – Grid type False ceiling.

Electrical

  • Concealed copper wiring suitable for three-phase supply, ISI quality.
  • Switches and sockets with adequate points for lights, fans, and power supply.
  • USB charging port in switch boards will be provide in living and in bedrooms.
  • Television points provision in Living room & in master bedroom.
  • Telephone point provision in living room & master bedroom.
  • Data point provision in living room & all bedrooms.
  • Provision for split air conditioner in living room and in all bedrooms.
  • Geyser point will be provided in all the bathrooms.
  • Exhaust fan point will be provided in all bathrooms.
  • Electrical Point for chimney and water purifier.
  • One calling bell point provided.
  • Separate meter for common area lighting and pumps.
  • Three-phase supply with auto phase changer and trip switch for each flat/apartment.
  • Power backup - up to 400w for 2 BHK and 500w for 3 BHK unit.

Common Features

  • Video Intercom System (accessed entry) for each unit from Stilt floor lobby in respective blocks.
  • Fully automatic elevators.
  • 100% power backup for the multi-purpose hall, lifts, WTP, STP, and selective common area lighting, with additional backup for other common areas in club house (excluding air conditioning).
  • Lift Fascia – Granite/equivalent cladding at all levels.
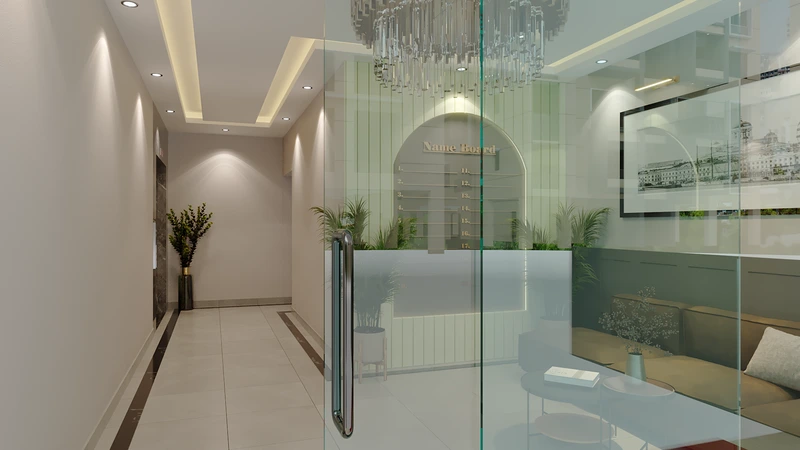
  • Lobby – Granite flooring on Ground floor and tile flooring on other levels.
  • Corridor – Vitrified tile flooring at all levels.
  • Staircase floor – Granite flooring at all levels.
  • Staircase hand rail – SS hand rail at all levels.
  • Terrace Floor – Press tile flooring / cool roof tile.
  • Terrace Door – Good quality door frame with FRP shutter painted on both sides.
  • Name Board – Apartment owner's name will be provided on the ground floor.

Outdoor Features

  • Borewell and RCC common sump of adequate capacity.
  • Overhead tank provided for water supply for each block.
  • Rain Water Harvest – Rain water harvesting system as per site condition.
  • Sewage treatment plant.
  • Water treatment plant.
  • CCTV surveillance across the community.
  • Car Parking – Grano/tile flooring and driveway (external) – premium quality interlocking pavers/tile flooring as per architect design.
  • Security – Security booth will be provided at the Entrance gate only with MYGATE App.
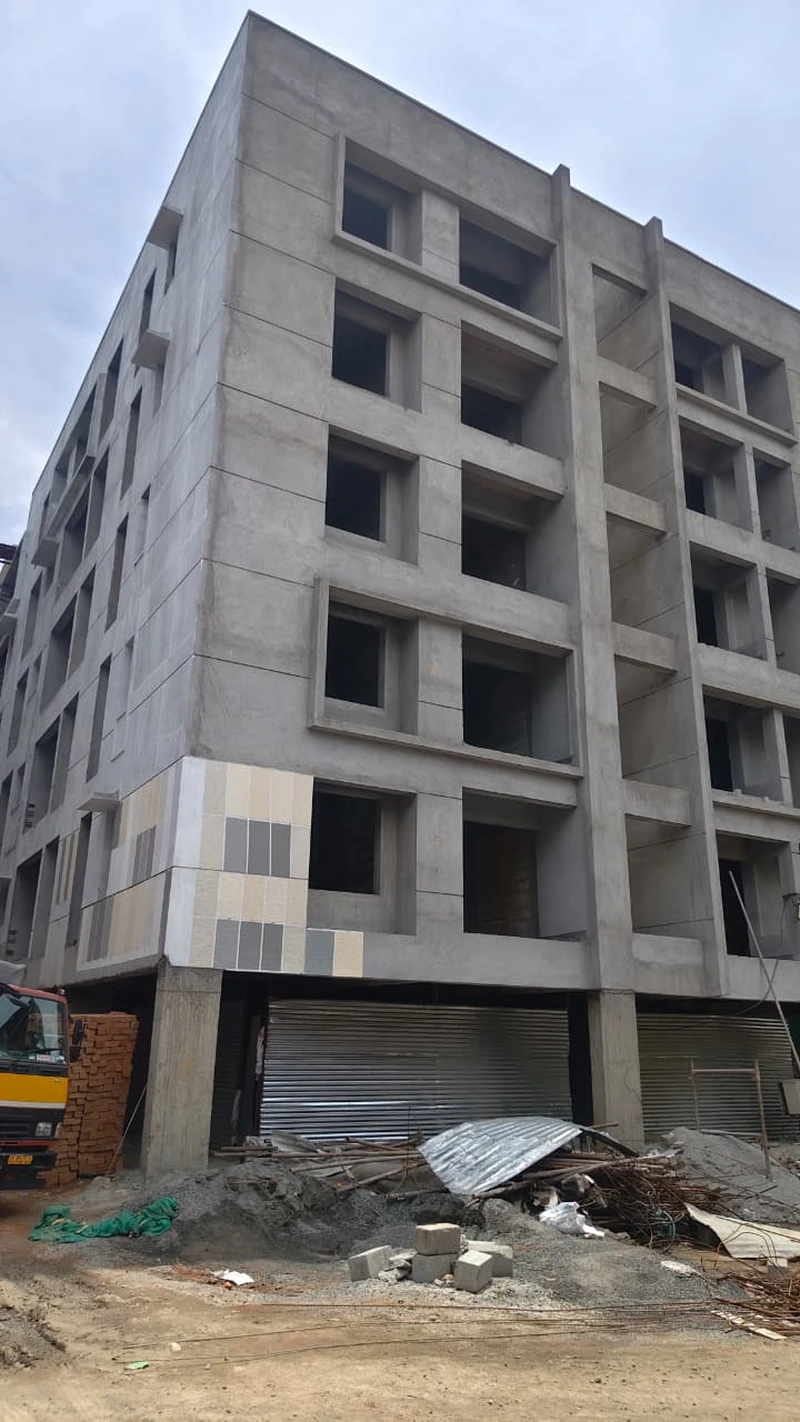
  • Exterior Wall – Exterior walls of the building finished with 1 coat of primer & 2 coats of exterior emulsion paint with colour as per architect design.
  • Compound wall on all sides of the property as per architect design.

Location - 'KATTUPAKKAM'

This gated community apartment is the perfect place to find a home that's conveniently close to all the key infrastructures you need. Now, reach educational institutes, hospitals, and malls that are just a few minutes away.

    Address

    Poonamalle High Road, Goparasa Nallur,
    Kattupakkam, Chennai, Tamil Nadu 600 056

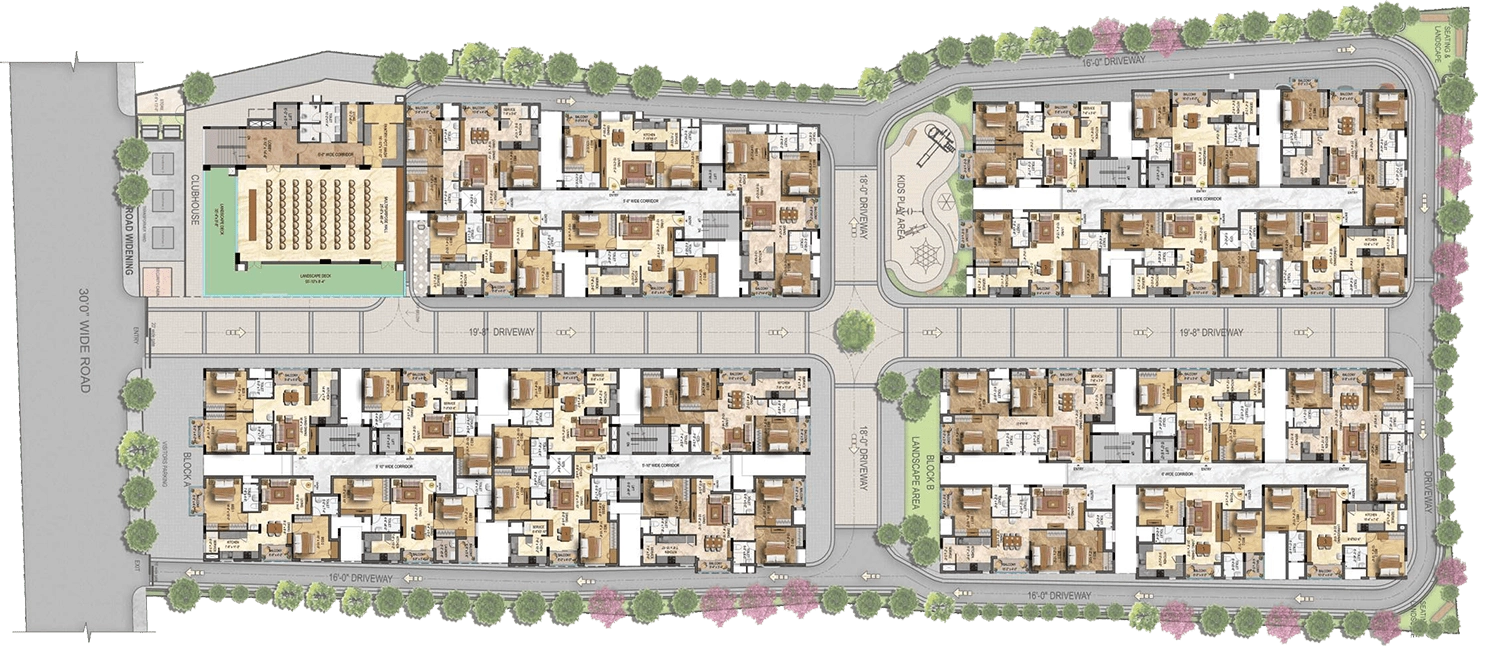
    SITE PLAN

    SITE PLANS

    Hear from our extended family.

    We own a 3 BHK lifestyle apartment at Atita, a luxury project by LML Homes at Perungudi. The Apartment is worth every penny and the construction quality is good. The ethical work culture of LML Homes and the timely delivery by the LML Team headed by Mr, Mahesh Kothari has impressed us immensely. I will surely recommend prospective home buyers to buy homes from LML Homes

    Mr. Mohandass

    Perungudi

    Property - LML Atita

    We would like to thank and appreciate the entire LML Homes team for the wonderful work and architecture of the LML Prakriti premises. We would like to thank Ilairaja for all the corporation and for working on our feedback effectively. We would also like to thank Rajesh and Dimple for their documentation support. Additionally, we would like to thank Vignesh and MD Mr. Mahesh Kothari for the explanation of the project very clear. Thanks to the entire LML Team. You guys are the best
    Mehar Nisha

    Tambaram

    Property - LML Prakriti

    I am so glad to buy a house with LML Raga. I am an Architect who takes a lot of time in minute details before finalizing a house. But, the decision to buy this house with LML Raga was finalized just 2 days after seeing the property. I must appreciate the efficiency of your staff too. Thank you for making this transition seamless. I highly recommend LML Raga.

    Mrs. Vanitha

    Raga

    Property - LML Raga

    Thanks much to LML Homes for helping me out to get a nice flat with expected Vaastu. I got this information from 99acres and the sales team shared the details and clarified my doubts very patiently. Thanks again to LML Homes for getting me nice flat near to my office MEPZ.

    Mr. Suman

    Tambaram

    Property - LML Prakriti

    I would like to express my thanks for good communication and coordination for the registration. The site is pretty awesome and good and I am happy to have a sweet home from "LML Homes". The location of property is the very plus point, have ease of access to all the routes in Chennai. I recommend "LML Homes" based on kind attitude, communication and coordination from LML Team.

    Ms. K. Preethi

    Tambaram

    Property - LML Prakriti

    Enquire Now

    Fill in your details and our team will reach out shortly.

    4 + 6 = ?